Every small-kitchen client says the same thing in the first meeting: “I just want it to not feel cramped.”
The good news is that a small kitchen doesn’t have to feel small — it just has to be planned differently than a large one. Here’s what actually works, based on what we keep coming back to across Bangalore’s compact apartments.
Quick answer: For small Bangalore flats, L-shaped and parallel (galley) layouts generally make the most efficient use of limited floor space, paired with tall vertical storage units and factory-made modular cabinetry for a faster, more consistent finish than site-built carpentry.
Layout: The Decision That Matters Most
Before any material or color choice, layout decides whether a small kitchen works.
| Layout | Best For | Why It Works in Small Spaces |
|---|---|---|
| L-Shaped | Most 1–2 BHK kitchens | Uses two adjoining walls efficiently, keeps a clear central work area |
| Parallel / Galley | Narrow kitchens | Maximizes counter space along two facing walls without wasted corners |
| Straight (Single-Wall) | Very compact studio-style kitchens | Simplest layout, works when floor space is genuinely limited |
| U-Shaped | Larger 3BHK kitchens | Offers the most storage, but needs more floor area to avoid feeling tight |
| Island | Open-plan larger flats | Rarely fits genuinely small kitchens — needs real clearance space |
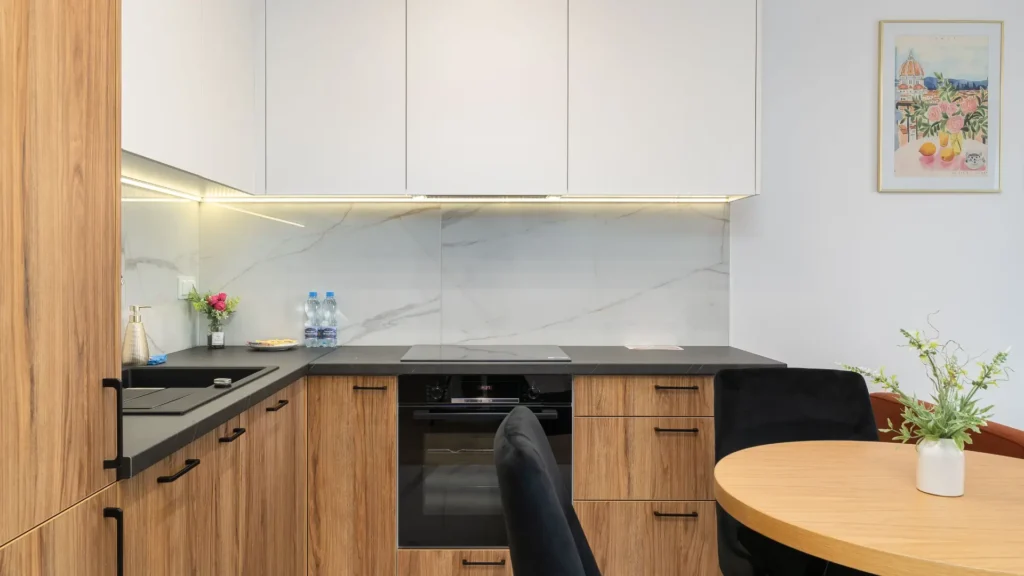
L-shaped layouts remain the default recommendation for most compact Bangalore apartments, and for good reason. They give you a natural working triangle between the stove, sink, and refrigerator without forcing you to walk further than necessary between them, while still leaving a genuine walking path through the room.
Parallel or galley layouts earn their place in narrower kitchens where an L-shape would leave one wall underused. Two facing walls of counter and storage make the most of a corridor-shaped room, though it does mean two people working in the kitchen at once will need to coordinate more than in an L-shaped layout.
Straight, single-wall layouts are the fallback when floor space genuinely doesn’t allow for anything else — common in some older, smaller Bangalore flats. They sacrifice some counter space but avoid the room feeling cramped by furniture on multiple walls.
For most compact Bangalore flats, it comes down to L-shaped or parallel — the other layouts either need more space than a typical small kitchen has, or work better once you’re designing for a 3BHK or larger.
Storage Ideas That Actually Add Capacity
Go vertical. Tall units that run all the way to the ceiling use space that’s usually left empty above eye level. Even if the top shelf holds only occasionally-used items, it’s still capacity you’d otherwise lose entirely.
Fit proper corner hardware. A well-fitted corner carousel or pull-out unit reclaims a spot that, without the right hardware, tends to become genuinely unusable dead space — surprisingly common in kitchens that otherwise look well-planned.
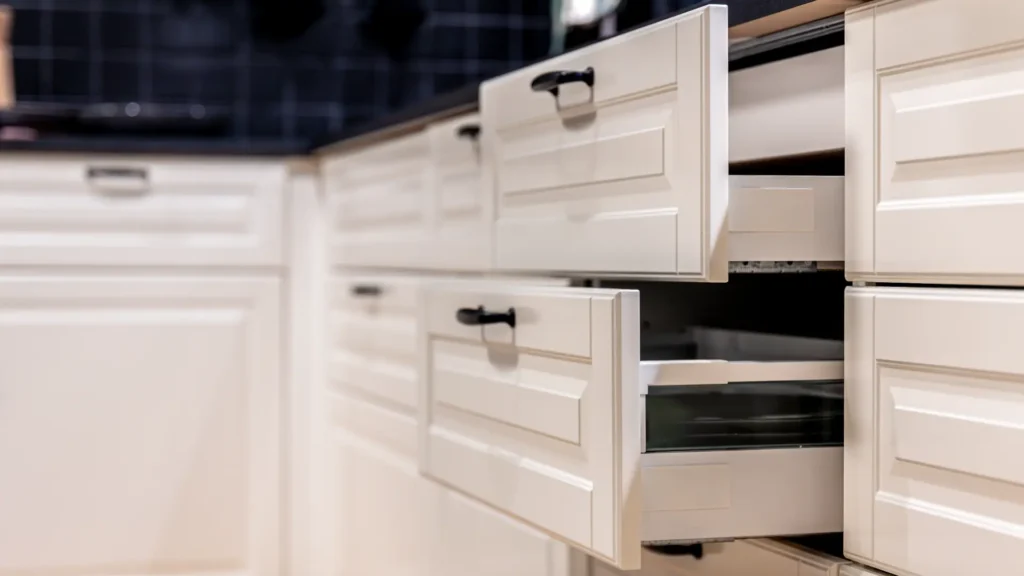
Choose pull-out drawers over fixed shelves wherever possible. Drawers make it far easier to actually see and access what’s stored at the back, especially for pots, pans, and bulkier items that get lost behind shelf edges.
Don’t overlook under-sink space. With the right organizer inserts, this area can hold considerably more than the awkward, half-used space it usually becomes by default.
Use open shelving selectively for frequently used items — spices, everyday crockery — so you’re not opening a cabinet door dozens of times a day for things you reach for constantly.
Choosing the Right Hardware for a Small Kitchen
Hardware matters more in a small kitchen than people expect, simply because every cabinet and drawer gets used more intensively in a compact space with fewer alternatives.
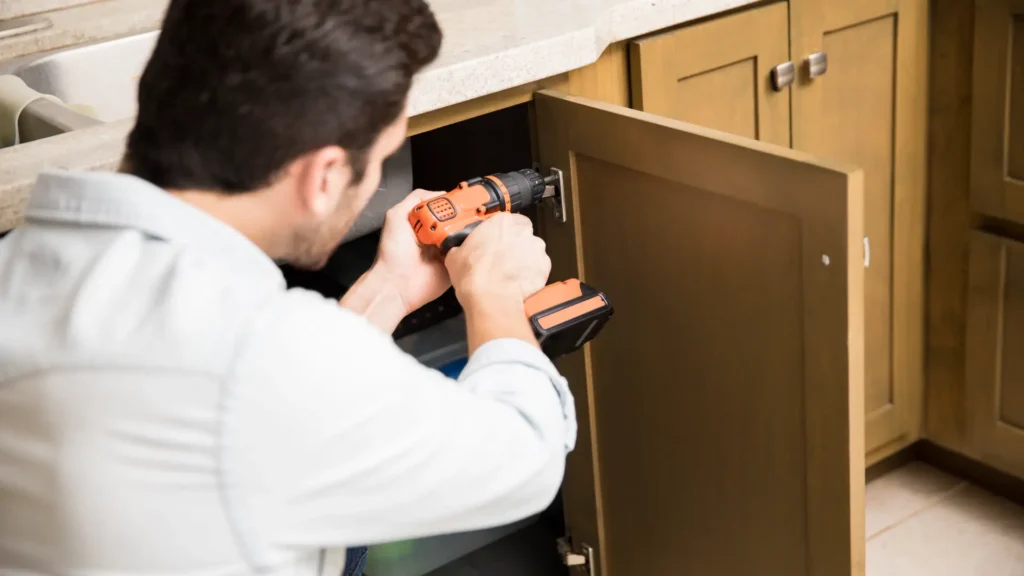
Soft-close hinges and channels are worth prioritizing over basic hardware, since a smaller kitchen sees proportionally more daily wear per unit. Drawer weight capacity matters too — a drawer holding heavy cookware needs a sturdier channel than a standard shelf-height drawer meant for lighter items. And for corner units specifically, the quality of the carousel or pull-out mechanism directly determines whether that space stays genuinely usable a year in, or quietly becomes storage you avoid because it’s awkward to access.
Modular vs. Site-Built for Small Kitchens Specifically
This distinction matters more in small kitchens than large ones, because precision counts for more when space is tight.
Modular, factory-made units are cut to exact specifications with tolerances that are difficult to match through on-site carpentry, and they’re generally faster to install once materials arrive.
Site-built carpentry can be customized for genuinely irregular corners or non-standard dimensions that off-the-shelf modules can’t accommodate well — but finish consistency depends more heavily on on-site execution conditions.
For most standard small-kitchen shapes, modular tends to be the more space-efficient and consistent choice. Site-built earns its place specifically when a kitchen has a genuinely unusual layout — an oddly placed pillar, a non-standard wall angle — that standard modules simply can’t work around.
Lighting in a Small Kitchen
Lighting affects how a small kitchen feels almost as much as layout does. A single central light often leaves counters in shadow exactly where you need visibility most. Task lighting under upper cabinets, aimed directly at the counter and stove area, makes a genuine difference to both usability and how open the space feels.
Warmer light tones tend to make a compact kitchen feel more inviting, while very cool white lighting can make an already small space feel starker and less comfortable to spend time in.
Appliance Planning for Compact Kitchens
Appliances are one of the most common places small-kitchen plans go wrong, simply because sizing decisions get made after cabinetry is already finalized.
A chimney sized for a larger kitchen can dominate a small one visually and functionally, while an undersized refrigerator footprint chosen too early can force an awkward gap once the actual model is purchased.
The safest approach is finalizing appliance dimensions. or at least a firm size range before cabinetry layout is locked in, not after.
Colors and Finishes: What Actually Helps a Small Kitchen Feel Bigger
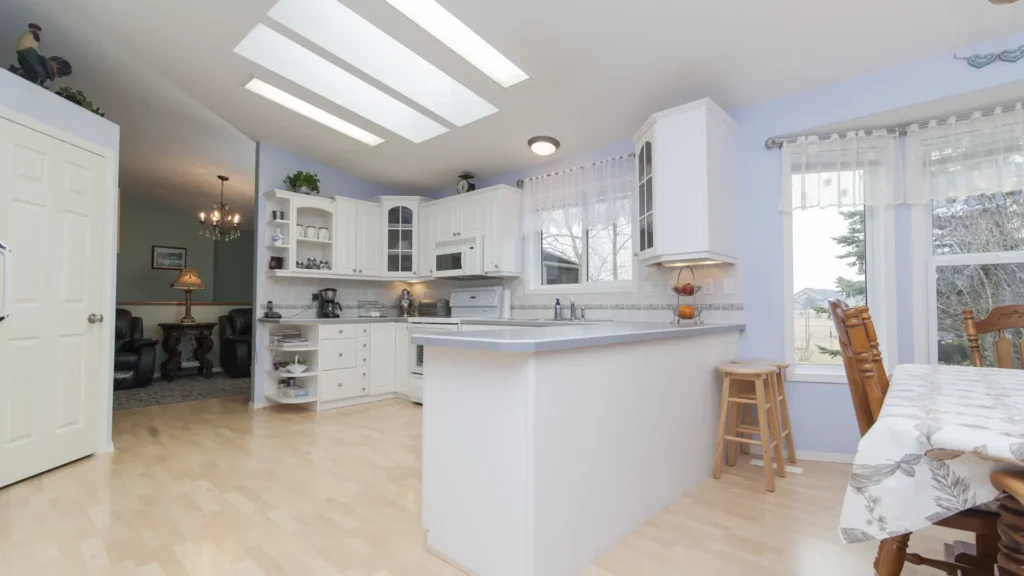
Lighter cabinet finishes reflect more available light and visually open up the space more than darker tones, which tend to visually shrink a small room further. A single accent color, used deliberately rather than several bold tones competing for attention, avoids the visual clutter that can make a small footprint feel busier than it is.
Glossy finishes reflect light more effectively than matte finishes, which is particularly useful in kitchens that don’t get much natural light. And keeping cabinet lines visually continuous, rather than mixing several finishes across upper and lower units, reads as more spacious than a busier, segmented look.
Ventilation and Exhaust Planning
Ventilation is easy to treat as an afterthought in a small kitchen, but it deserves earlier planning than that. A chimney or exhaust sized appropriately for the cooking style and kitchen volume matters more in a compact, enclosed space, where cooking smoke and heat have less room to dissipate naturally.
Placement matters almost as much as capacity — an exhaust positioned too far from the primary cooking area loses much of its effectiveness regardless of how powerful the unit itself is. Where possible, planning window or vent placement alongside the layout, rather than working around a fixed opening after cabinetry is designed, gives noticeably better results.
Backsplash and Countertop Choices for Small Kitchens
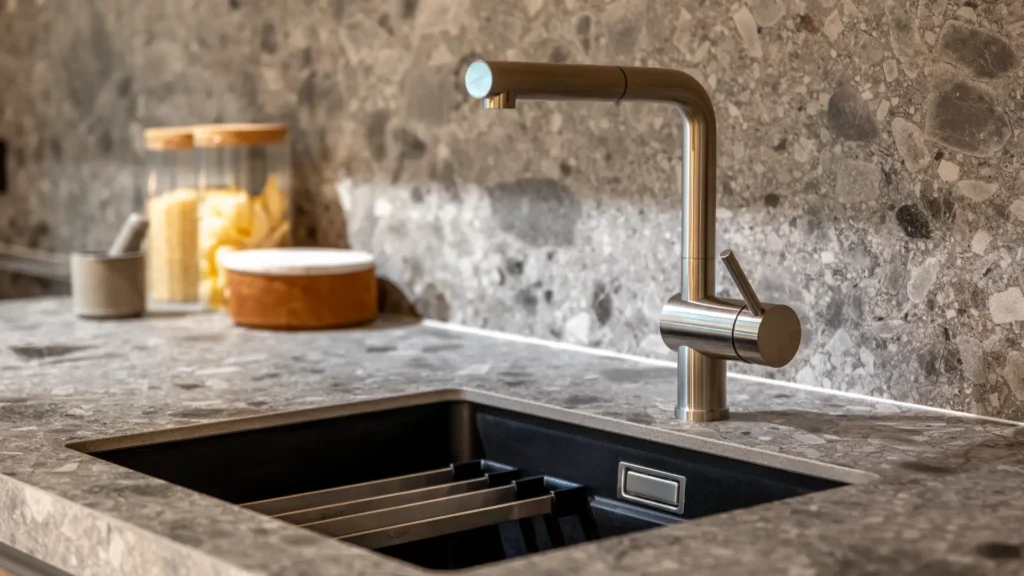
Countertop and backsplash choices affect both durability and how the kitchen feels day to day. Granite and quartz remain common countertop choices for their durability against daily wear, with quartz generally requiring less maintenance than natural granite.
For backsplashes, a lighter or reflective tile can contribute to the same light-opening effect discussed earlier for cabinet finishes, while a busier pattern — appealing as it might look in isolation — can add visual clutter in a kitchen that’s already working hard to feel spacious.
As with appliances, finalizing these choices alongside the layout, rather than as an afterthought once cabinetry is installed, avoids awkward compromises around edges and transitions.
Common Small-Kitchen Mistakes
Buying appliances before finalizing the layout is the single most common issue we see, leading to sizing conflicts that force last-minute compromises elsewhere in the design. Skipping vertical storage is a close second — it’s consistently the most underused space in kitchens we assess, even ones that otherwise look well-planned.
Choosing an island layout because it looks appealing in photos, without the clearance space to actually support one, is another frequent misstep. And ignoring ventilation planning until after the layout is finalized often leads to a compromise position for the exhaust or window placement that could have been avoided with earlier planning.
Budgeting for a Small Modular Kitchen
Cost depends on size, hardware quality, and finish choice — but a smaller kitchen doesn’t automatically mean proportionally lower cost, since fixed elements like hardware, appliances, and the chimney don’t scale down in price the way square footage does. An itemized quote, broken down by unit and material, is the only reliable way to know your specific number rather than assuming a small kitchen means a small budget.
Frequently Asked Questions
L-shaped and parallel (galley) layouts generally work best for small flats, making efficient use of two walls without wasting corner space.
Yes — factory-made precision matters more in small kitchens, where exact measurements determine whether storage actually fits as planned.
Vertical tall units, pull-out drawers, and proper corner-unit hardware typically add the most usable storage without expanding the footprint.
Not proportionally — fixed elements like hardware and appliances don’t scale down with size, so cost doesn’t drop as much as square footage does.
Generally no — island layouts need real clearance space to work, which most compact Bangalore flats don’t have.
Lighter cabinet finishes and a single consistent accent color tend to make a small kitchen feel more open than darker or busy, multi-tone finishes.