Possession day feels like the finish line. It’s actually the starting line — and what you check (or skip) in the first week quietly determines how smooth your interior project turns out.
Here’s the checklist we walk clients through before any design conversation even begins.
Quick answer: Before starting interior work on a new flat, inspect structural and civil elements (walls, flooring, ceiling), test all electrical and plumbing points, verify builder-provided fittings, and confirm your society’s approval process for interior work — all before finalizing your design plan.
The Full Handover Checklist
1. Structural & Civil Checks
Start by inspecting walls and ceilings for visible cracks, dampness, or uneven surfaces — these are far easier to flag and address before furniture and fittings go up around them.
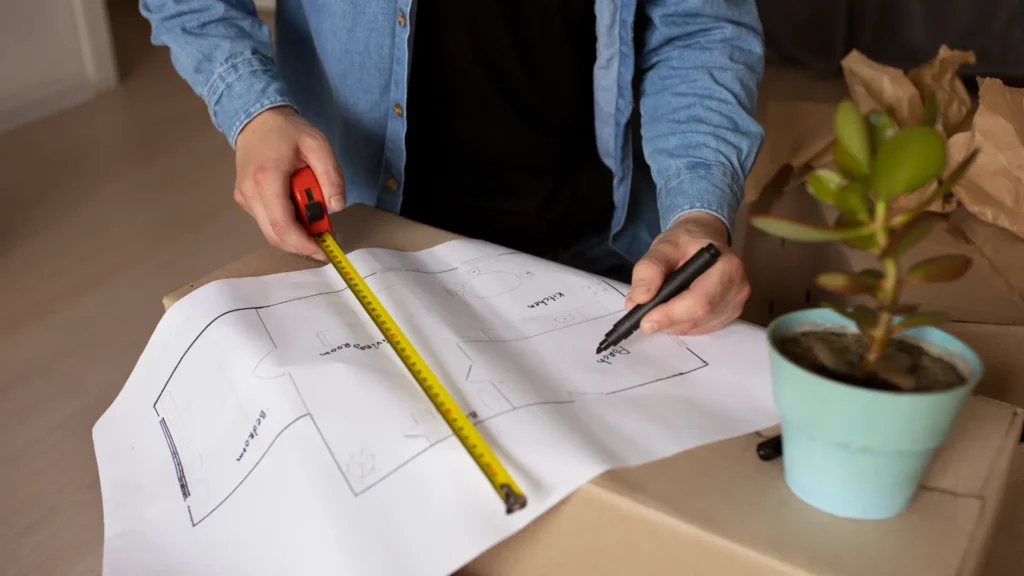
Check flooring carefully for cracks, unevenness, or loose tiles, walking the full length of every room rather than just the areas you’ll furnish first. Confirm that actual room dimensions match the floor plan you were originally given; small discrepancies are common and worth knowing about before finalizing furniture sizing.
Finally, note any visible seepage, particularly near bathrooms, kitchens, and balconies, since this is one of the more expensive issues to fix once interior work is already underway.
2. Electrical Checks
Test every single switch and socket in the flat individually, not just a sample — a socket that looks fine but isn’t wired correctly is one of the most commonly missed issues at handover.
Confirm that the number and placement of electrical points matches what was promised in your agreement, since retrofitting a missing point after walls are finished is considerably more disruptive than adding it now.
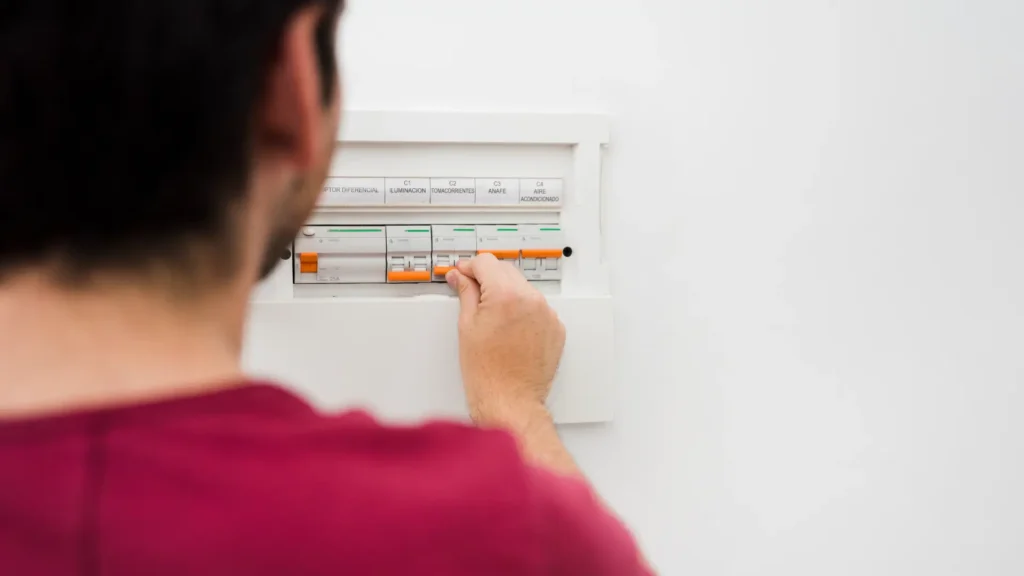
Check the main distribution board and confirm everything is clearly labeled, which will matter later during both design planning and any future maintenance. And note down, in writing, any points that will need to be added or relocated to suit your planned layout, so this can be factored into your design quote from the outset rather than as a change order later.
3. Plumbing Checks
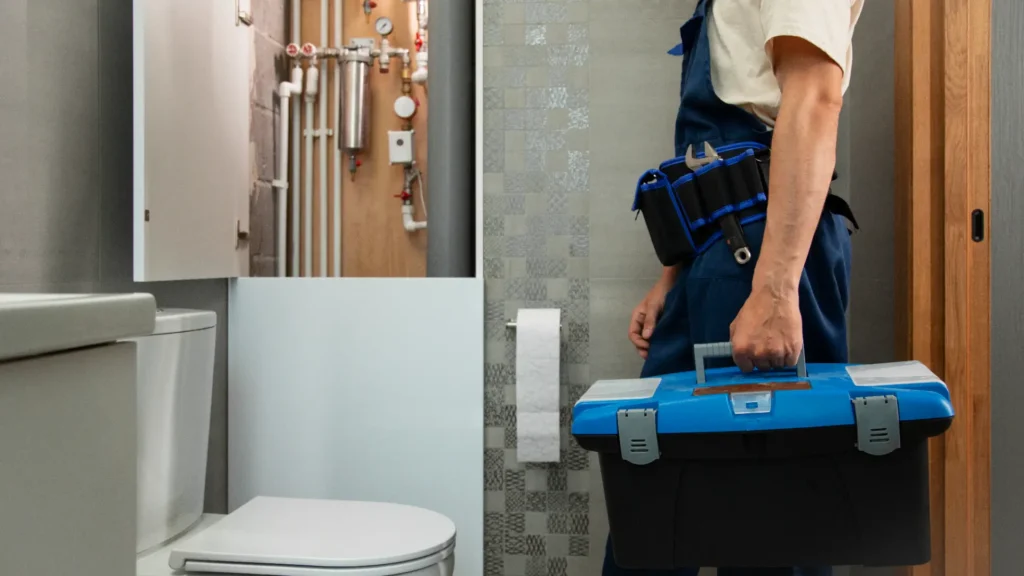
Run water in every single tap in the flat and check how quickly it drains — slow drainage at handover is a strong early signal of a plumbing issue worth raising with the builder before it becomes your problem to fix.
Check specifically for leaks under sinks and around all fittings, since small leaks often go unnoticed until cabinetry is installed over them. Confirm hot water connections work as expected in every relevant fixture, not just one. And take note of water pressure, especially if you’re on a higher floor, since this can affect fixture choices later in the design process.
4. Builder-Provided Fittings
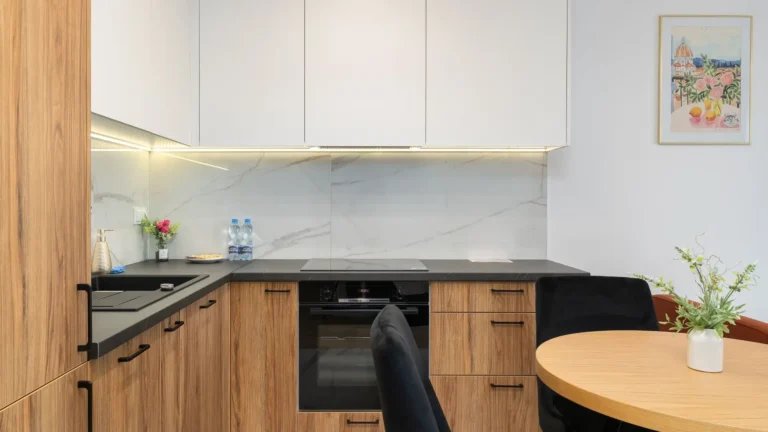
Make a written list of everything that’s been provided as part of the handover — modular kitchen units, wardrobes, geysers, and any other fixed fittings. For each item, assess honestly whether it’s worth keeping as-is, incorporating into your new design, or replacing entirely.
Confirm which of these fittings, if any, are covered under a builder warranty, since that affects both your design decisions and your timeline if something needs to be raised with the builder before you begin work.
5. Documentation
Collect every handover document, warranty card, and appliance manual you’re given — these are far easier to organize now than to track down later once you’re mid-project. Confirm your society’s specific rules and approval process for interior work, since requirements vary considerably between buildings and complexes.
And note any restrictions on work timing, which are common in gated communities and can meaningfully affect how your execution schedule needs to be planned.
A Simple Priority Table
| Category | Check Before Design Starts? | Why It Matters |
|---|---|---|
| Structural/civil issues | Yes, always | Affects layout decisions and may need remediation before design |
| Electrical points | Yes, always | Determines what can be added or relocated for your planned layout |
| Plumbing | Yes, always | Leaks or pressure issues are far easier to fix before furniture is installed |
| Builder fittings | Yes, before finalizing design | Decides what to design around vs. replace |
| Society approval process | Yes, before scheduling work | Avoids delays once execution is ready to begin |

Common Handover Disputes and How to Avoid Them
A meaningful share of handover disputes come down to timing — an issue noticed weeks after possession is considerably harder to resolve with a builder than one flagged on day one, simply because it’s less clear whether the issue existed at handover or emerged afterward.
Photographing every room, fitting, and visible issue on the day of handover, with timestamps, gives you a clear record if anything needs to be raised later. It’s also worth getting any promised remediation — a crack the builder agrees to fix, for instance — confirmed in writing with a timeline, rather than as a verbal assurance that’s harder to follow up on months later.
How to Use Trends Without Regretting Them Later
The most reliable approach is committing structurally to function rather than fashion — layout, storage, and lighting infrastructure genuinely deserve long-term planning and a reasonable budget. Trends, by contrast, belong in the “easy to change” layer of a home: cushions, art, accent decor, and paint, rather than cabinetry or flooring, which are expensive and disruptive to redo.
A useful gut check before committing budget to anything visually bold: would you still like this choice without the current trend context around it? If the answer feels uncertain, it’s often safer to express that specific aesthetic through a cheaper, more easily changed element instead. And rather than overhauling a whole home every few years, most homeowners get better long-term value from revisiting accents periodically while keeping the core layout — the genuinely expensive part to change — stable.
Documenting the Handover: Photos and Written Records
Beyond dispute protection, a thorough photo record of the empty flat is genuinely useful for your interior design process itself. It gives your designer an accurate, dated reference of existing conditions, and it’s a helpful record to have if any question comes up later about what the space looked like before work began — particularly valuable in renovation-adjacent situations even for a fresh handover, such as if the builder needs to return to address a covered issue after your interior work has started.
What Happens If You Skip This Step
The most common outcome we see when this checklist gets skipped: a design gets finalized, then a structural or electrical issue surfaces mid-execution, forcing a scope change — and often a cost and timeline conversation — that could have been avoided entirely by checking upfront. In a few cases, this has meant re-opening finished cabinetry to access a wiring issue that would have taken minutes to fix before installation, but hours (and additional cost) to fix after.
Can Design Planning Start Before Possession?
Often yes. If you have accurate floor plans, initial design and layout planning can begin before you officially take possession — meaning execution can start sooner once handover is complete and the checklist above has been run through. This is particularly common with new-build handovers in areas like Whitefield and Sarjapur Road, where floor plans are typically finalized well before the actual possession date.

New-Build Handovers vs. Resale Flat Handovers
The checklist above applies to both, but the emphasis shifts depending on which situation you’re in. For a fresh new-build handover, the priority is usually verifying that everything promised — fittings, points, finishes — matches what was agreed, since this is your first and clearest opportunity to raise any gap with the builder while it’s still fresh and clearly their responsibility.
For a resale flat, the priority shifts toward understanding the condition of things the previous owner used and maintained differently than you might — plumbing that’s a few years old, wiring that may have been added to informally over time, and fittings that may be near the end of their useful life even if they still work today. Neither situation is harder than the other, but knowing which one you’re in helps you focus your attention where it matters most.
What to Do If You Find an Issue After Possession
Even a thorough handover inspection sometimes misses something that only becomes apparent once you’re actually living with the space day to day — a tap that develops a slow leak after a few weeks of use, for instance. If this happens, the same principles apply: document the issue with photos and a clear description as soon as you notice it, and raise it with the builder in writing rather than only verbally, so there’s a clear record of when it was reported.
Most builder agreements include some form of defect coverage for a defined period after handover — it’s worth confirming that period explicitly rather than assuming, since raising an issue just after that window closes puts you in a considerably weaker position than raising it while still covered.
How Long Should the Handover Inspection Take?
For a standard 2-3 BHK flat, a thorough walkthrough covering every item above typically takes a few hours if done attentively, or up to a full day if multiple issues need to be documented, discussed, and photographed in detail. It’s worth treating this as a dedicated activity rather than something to rush through in twenty minutes on your way to something else — the time invested here is small compared to the disruption of finding an issue later.
How Mirainow Handles This
We treat the handover checklist as part of the first site visit, not a separate step you have to manage alone. Any structural, electrical, or plumbing concerns get factored into the design and quote from day one, rather than surfacing as a surprise mid-project.
Frequently Asked Questions
Inspect structural elements, test all electrical points and plumbing, and verify builder-provided fittings before finalizing any interior design plan.
Yes, often planning can begin using accurate floor plans before possession, so execution can start soon after handover is complete.
Most residential societies require some form of approval or notification — confirm your specific building’s process before scheduling any work.
This varies by project — a proper assessment during your first site visit helps decide what to retain versus redesign
A thorough walkthrough typically takes a few hours to a day, depending on flat size and how many issues need documenting.
Testing every electrical point and socket individually — issues here are often missed until furniture is already being placed.