Studio MIR Logo
Mirainow Create the home you desire

Commercial Interior Design in Bangalore

As commercial interior designers working across Bangalore, we design offices, retail stores, and hospitality spaces that reflect your brand while remaining genuinely functional for daily operations — efficient desk layouts, welcoming customer-facing areas, and finishes built for high foot traffic.

Book a Free Consultation
7+ Years in Bangalore | Offices, Retail & Hospitality Spaces Delivered | 3,500+ Designs Created | 5 Star Google Rating | 6–10 Week Typical Fit-Out Timeline

What This Service Covers

Office Interior Design

Office Interior Design

desk layouts, meeting spaces, and finishes built for daily operations.

Retail Store Interior Design

Retail Store Interior Design

customer-facing layouts designed around footfall and brand identity.

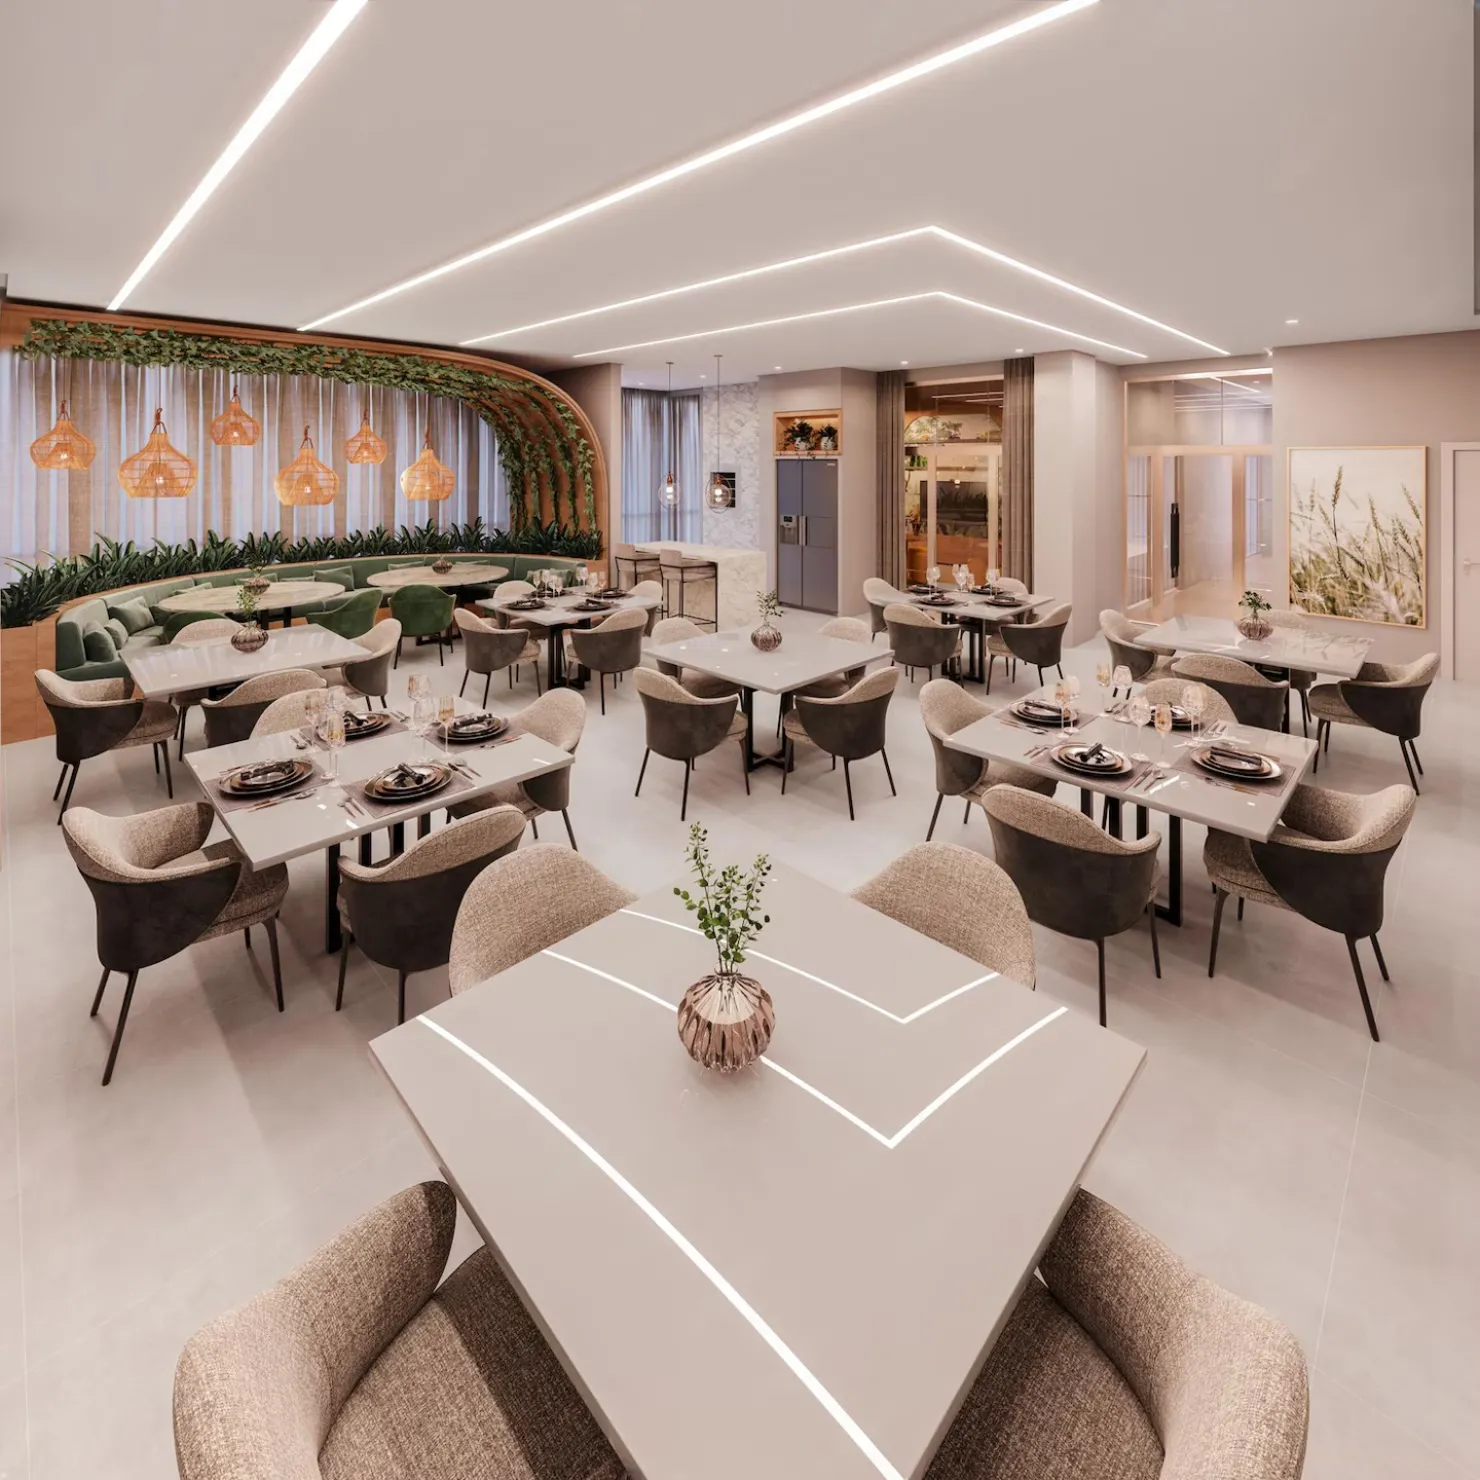
Restaurant & Cafe Interior Design

Restaurant & Cafe Interior Design

hospitality-ready spaces built for both guests and daily service flow.

Co-Working & Shared Workspaces

Co-Working & Shared Workspaces

flexible layouts designed for multiple teams sharing one space.

Brand-Aligned Material Selection

Brand-Aligned Material Selection

finishes and materials chosen to reflect your brand identity.

Discuss Your Specific Requirements

Turnkey Office Fit-Out vs. Hiring Multiple Commercial Specialists

For a business, downtime has a direct cost — which makes coordination overhead a bigger risk in commercial projects than in residential ones.
Criteria
Mirainow — Turnkey Fit-Out
Hiring Multiple Specialists
Business downtime
Planned around your operating hours
Often uncoordinated across vendors
Point of contact
One team, one contract
Brand consistency
Managed by the same team throughout
Can vary between design and execution vendors
Cost visibility
Itemized quote upfront
Separate quotes, harder to compare
Timeline accountability
Our Commercial Process

Our Process

We start by understanding how your business actually operates day to day—employee workflow, customer experience, and brand identity—before proposing a layout. Commercial timelines are planned with particular care, since delays can directly affect your ability to operate, and every timeline is shared with you before work begins.

Start Your Project

Why Choose Mirainow

Delivering commercial spaces that perform as good as they look.

01

End-to-End Management

One team manages design, sourcing, and execution — minimizing disruption to your operations

02

Transparent Pricing

Transparent, itemized pricing with no hidden costs

03

Business-Aligned Timelines

Timelines planned specifically around your business's operating constraints

04

Local Expertise

7+ years of experience navigating Bangalore-specific approvals and building access

Work With Us
THE REALITY OF COMMERCIAL FIT-OUTS

Common Mistakes We Help You Avoid

In commercial design, getting it wrong means lost revenue. We anticipate and eliminate these costly pitfalls.

01

Disruptive Scheduling

Not planning fit-out work around business operating hours — leads to avoidable downtime and disrupted operations.

02

Approval Delays

Underestimating approval timelines for commercial spaces — building or society approvals for commercial work can take longer than expected if not planned for early.

03

Fragile Finishes

Choosing finishes not suited to high foot traffic — leads to premature wear and rework within a year or two.

04

Form Over Function

Ignoring employee workflow when finalizing the layout — a visually striking office that makes daily work harder isn't good design, it's decoration.

05

Generic Branding

Not budgeting for brand-specific customization — generic finishes rarely reflect a business's actual identity, and retrofitting brand elements later costs more.

Who This Service Is Best For

Our commercial interior design service is tailored for businesses that view their physical space as an investment in productivity, brand identity, and customer experience.

01.

New Businesses

A business owner opening a new office, retail store, or hospitality space

02.

Scaling Startups

A growing startup that's outgrown its current workspace and needs an efficient, brand-aligned fit-out

03.

Rebranding Companies

A business rebranding and wanting the physical space to reflect the new identity

04.

Operations-Focused

Someone who needs the project planned carefully around business continuity, not just design

Frequently Asked Questions

Do you handle interiors for showrooms as well as offices?
Yes, showroom and retail interiors fall under our commercial design work, planned around customer experience and footfall the same way office layouts are planned around workflow.
Can you match our existing brand guidelines?
Yes, we select finishes and materials specifically to reflect your brand identity rather than applying a generic commercial look.
Do you take on projects across multiple business locations?
Yes, multiple locations can be taken on, scoped and quoted individually during your consultation.
How do you handle durability requirements for high foot-traffic areas?
We select finishes suited to high foot traffic as part of the material selection process, rather than defaulting to standard residential-grade materials.
Can you design around specific employee workflow needs?
Yes, understanding how your team actually works — desk layouts, movement patterns, shared spaces — is part of our process before any layout is finalized.
Do you design for co-working operators, not just individual tenants?
Yes, we design flexible layouts for co-working and shared workspaces intended for use by multiple teams, not just single-tenant offices.
What happens if our business needs change mid-project, like headcount growing?
Any change to scope is assessed and shared with you clearly, along with its cost and time impact, before we proceed — the same principle that applies to every Mirainow project.
Get Started

Planning an office or retail space that works as hard as your business does?

Call Us Now WhatsApp Us