Studio MIR Logo
Mirainow Create the home you desire

Space Planning & Layout Design

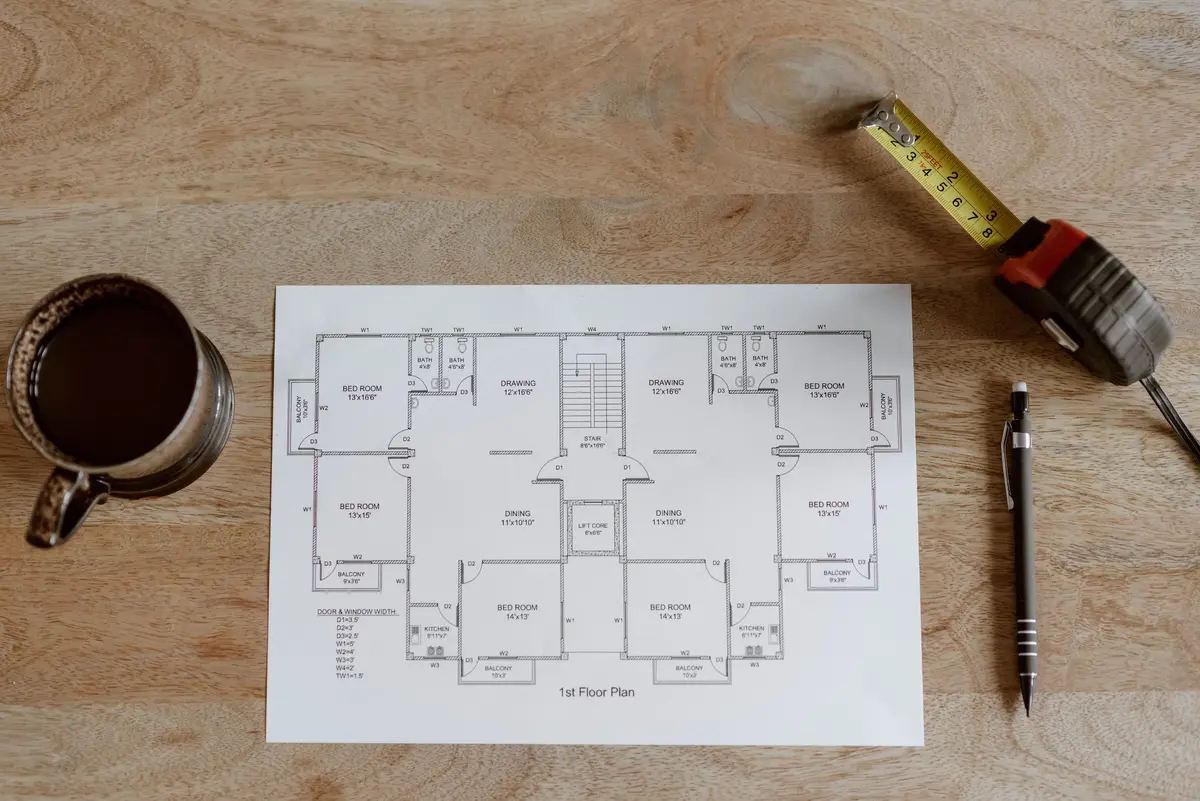
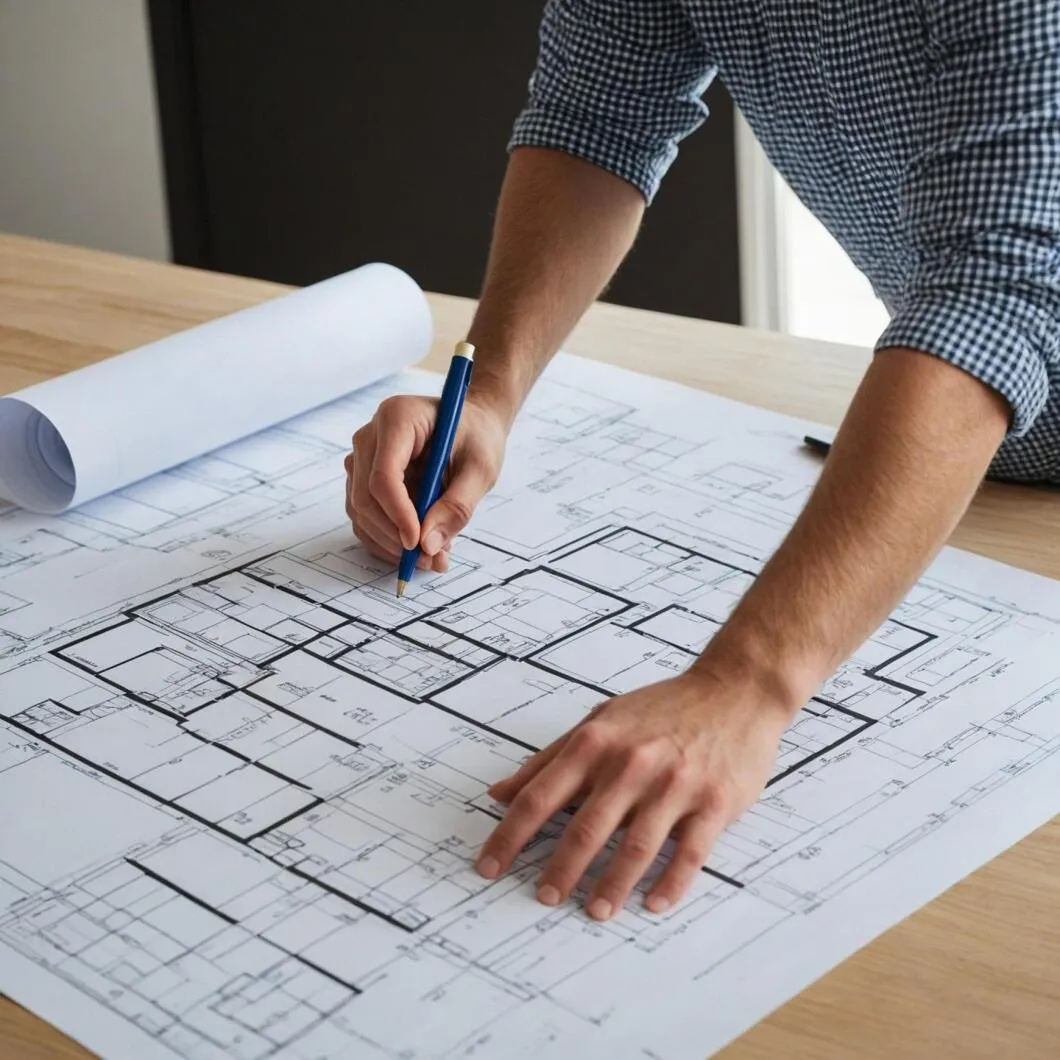
Space planning is the process of organizing a room or building's layout for efficient movement, comfortable use, and sensible allocation of space — carried out before any decorative or material decisions are finalized. As a space planning consultant working across Bangalore, we treat this as the foundation every good interior design project is built on.
Book a Free Consultation
7+ Years Planning Bangalore Homes & Offices | 3,500+ Designs Created | Dedicated Planning Stage on Every Project | 5 Star Google Rating | Layout Confirmed Before Execution Begins

What This Service Covers

Vastu-Compliant Space Planning

Vastu-Compliant Space Planning

layouts planned around Vastu principles where relevant to you.
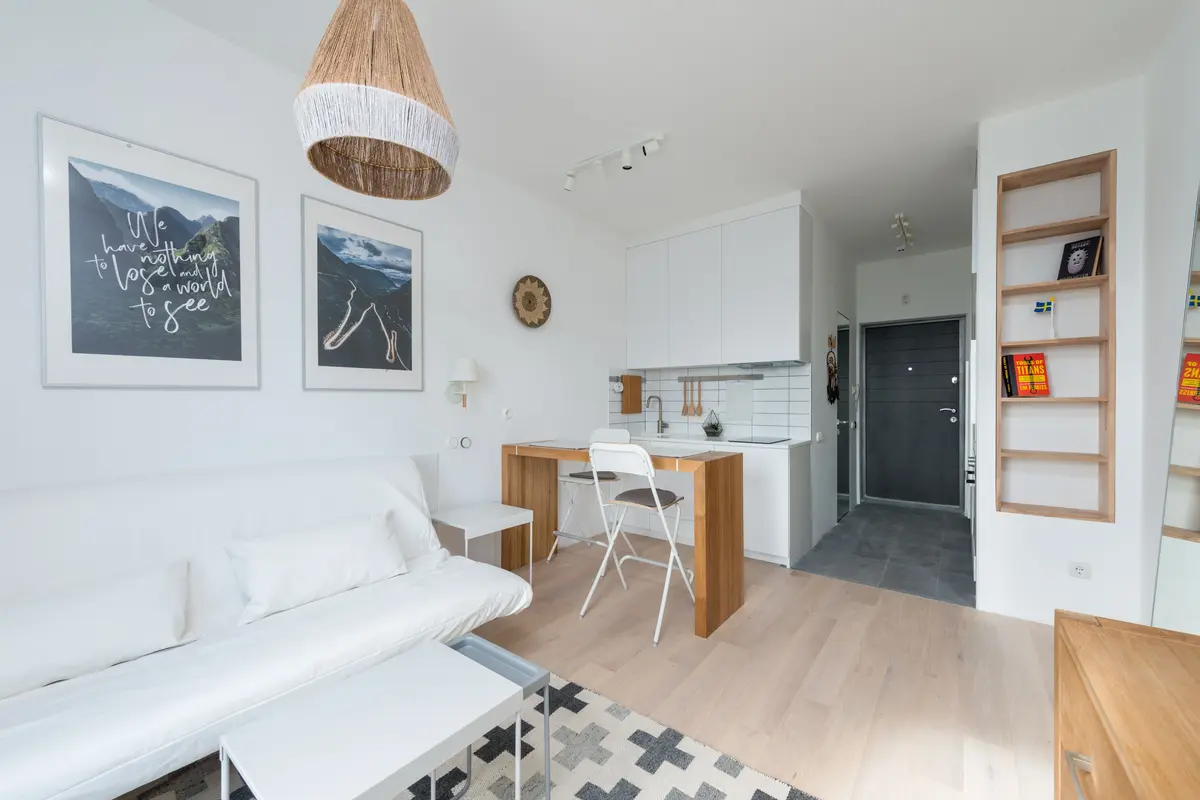
Small Apartment Space Optimization

Small Apartment Space Optimization

custom storage and multi-purpose layouts for compact homes.
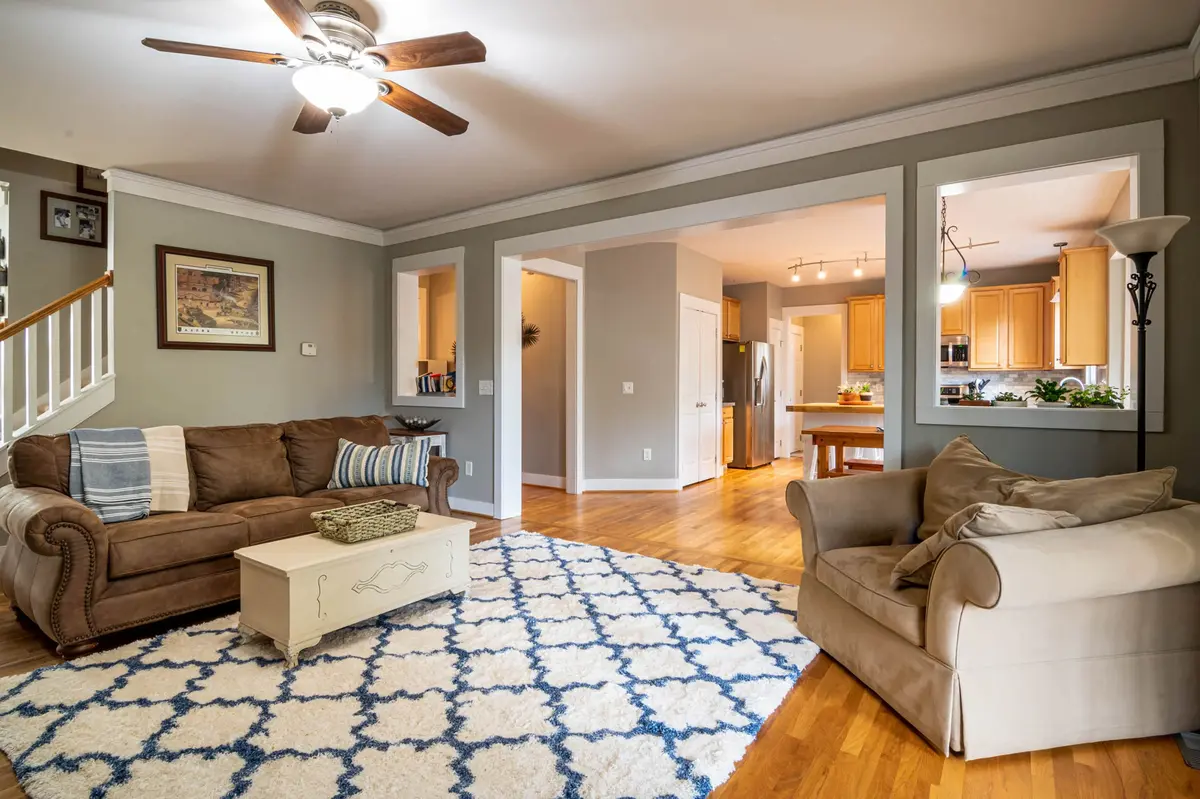
Furniture & Layout Planning

Furniture & Layout Planning

traffic flow, storage, and sightlines planned before material decisions.
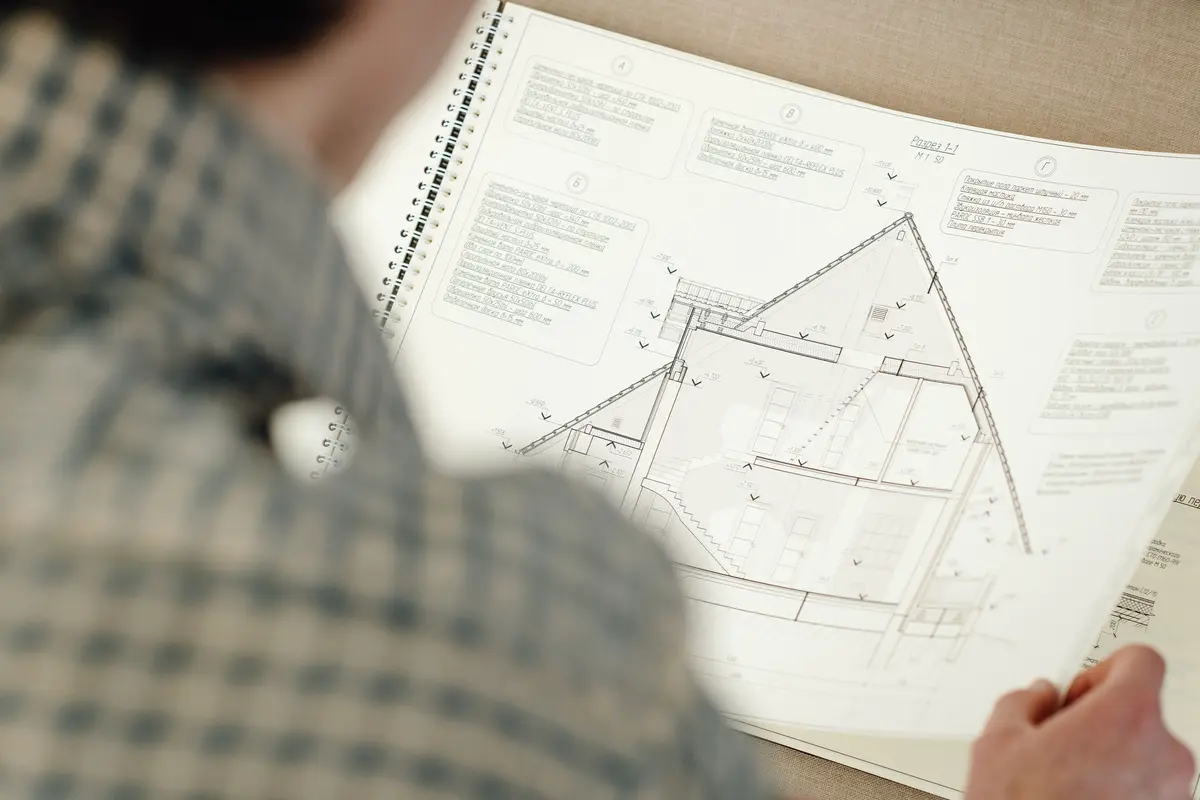
Layout Plans & Elevations

Layout Plans & Elevations

scaled drawings shared with you before execution begins.

Discuss Your Specific Requirements

Planned Layout First vs. Furnishing Without a Layout Plan

This is the comparison behind almost every space-planning conversation we have — and it's the single biggest factor in whether a finished space feels right or cramped.
Criteria
Layout Planned First
Furnishing Without a Layout Plan
Storage planning
Mapped to your actual belongings before buying furniture
Added reactively, often falls short
Traffic flow
Planned around how you move through the space
Furniture placed by guesswork
Furniture fit
Sized to exact room dimensions
Generic sizing, frequent mismatches
Revisions needed later
Rare, since layout is settled upfront
Common, once cramped spots become obvious
Overall cost efficiency
Fewer returns and reworks
Repeat purchases to fix early mistakes
Our Space Planning Process

Our Process

Space planning is the crucial first step where we map out the flow and functionality of your area. We take detailed measurements, analyze the natural light, and consider how people will move through and interact within the space. Using 2D layouts and 3D visualizations, we optimize every square foot before any physical work begins, saving you time and avoiding costly mistakes later.

Start Your Project

Why Choose Mirainow

Delivering layouts that make every square foot count.

01

Dedicated Planning Phase

A dedicated planning stage before any material or furniture decisions are locked in

02

Local Layout Expertise

Deep familiarity with Bangalore's varied apartment layouts and building constraints

03

Optimized Spaces

Equal care given to small spaces as to large ones — every square foot planned deliberately

04

Clear Visualizations

Layout plans shared clearly before execution, so there are no surprises later

Work With Us
THE REALITY OF POOR LAYOUTS

Common Mistakes We Help You Avoid

Skipping the layout phase and buying furniture first is the most common reason spaces end up feeling cramped and awkward.

01

Premature Purchases

Skipping space planning and buying furniture first — the single most common reason small spaces end up feeling cramped.

02

Ignoring Large Spaces

Assuming a larger room doesn't need planning — poor traffic flow and storage placement happen in big rooms too, just less obviously.

03

Afterthought Storage

Underestimating storage needs upfront — storage decided after furniture is placed rarely matches how you actually organize your belongings.

04

Poor Traffic Flow

Ignoring traffic flow when placing furniture — leads to a space that looks fine in photos but feels awkward to actually live in.

05

Short-Sighted Planning

Not accounting for future needs, like added appliances or smart home devices — retrofitting wiring or space for these later is more disruptive than planning for them upfront.

Who This Service Is Best For

Our commercial interior design service is tailored for businesses that view their physical space as an investment in productivity, brand identity, and customer experience.

01.

Compact Spaces

Working with a compact or irregularly shaped apartment where every layout decision matters

02.

Layout-Only Clients

Already have a designer or contractor for execution and just need the planning stage done properly

03.

Tricky Layouts

Unsure how to make a small or awkward space work and want a clear plan before committing to furniture

04.

Visual Planners

Someone who wants to see the full layout on paper before any material decision is locked in

Frequently Asked Questions

Do you provide a physical layout plan document I can keep?
Yes, layout plans and elevation drawings are shared with you before execution begins, so you have a clear reference throughout the project.
Can space planning help decide where electrical points should go?
Yes, practical considerations like electrical point placement and ventilation are part of the planning stage, not decided after the fact.
Is space planning useful for offices, or only homes?
The same planning approach applies to office layouts — traffic flow, storage, and furniture sizing matter just as much in commercial spaces.
Can you plan around furniture I already own?
Yes, existing furniture is factored into the layout wherever it's being retained, rather than assuming everything will be replaced.
Does space planning account for future changes, like adding appliances later?
Where relevant, yes — we account for future needs such as additional appliances or smart home wiring during the planning stage.
How detailed is a typical layout plan?
A layout plan includes furniture placement, traffic flow, and key dimensions — detailed enough to guide execution accurately without ambiguity.
Can I get more than one layout option to choose from?
This can be discussed during your consultation depending on the complexity of your space and project.
Get Started

Planning an office or retail space that works as hard as your business does?

Call Us Now WhatsApp Us