HSR Layout is organized into numbered Sectors, and most of what we design here are 2 and 3 BHK apartments in the denser mid-rise complexes concentrated around Sectors 1, 2, 6, and 7. In flats this size, every layout decision has an outsized impact on how the space actually feels — which is why Mirainow puts real planning time in before a single material decision is made.
Book a Free ConsultationBecause most HSR Layout homes are mid-sized apartments rather than large independent houses, we lead with space planning here — mapping traffic flow, storage needs, and furniture layout before any material decisions are locked in, so the final space doesn't feel cramped despite efficient use of every square foot.
We serve all Sectors of HSR Layout and immediately neighboring areas.
From compact mid-rise apartments to expansive newer sector complexes and dedicated home study nooks, our spatial layouts optimize every inch.
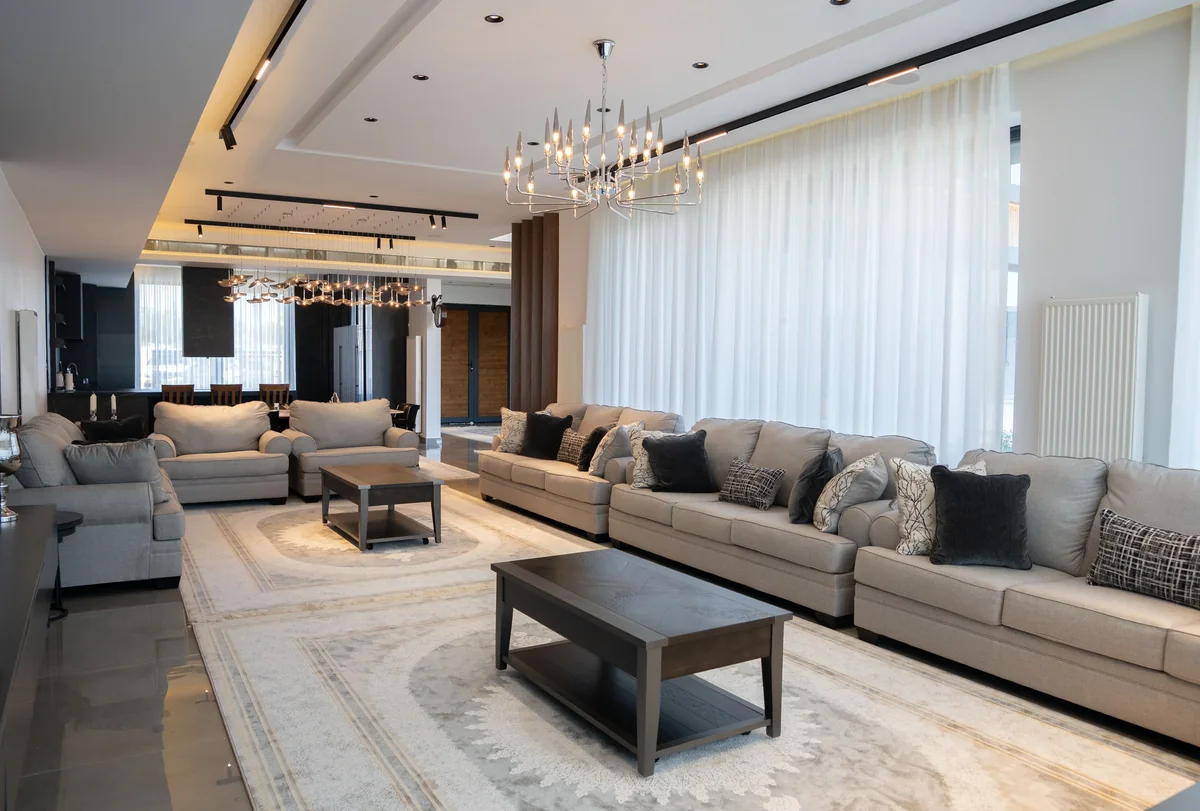 Sectors 1, 2, 6, 7
The dominant housing type, typically 2–3 BHK layouts where storage and traffic-flow planning matter as much as material choice.
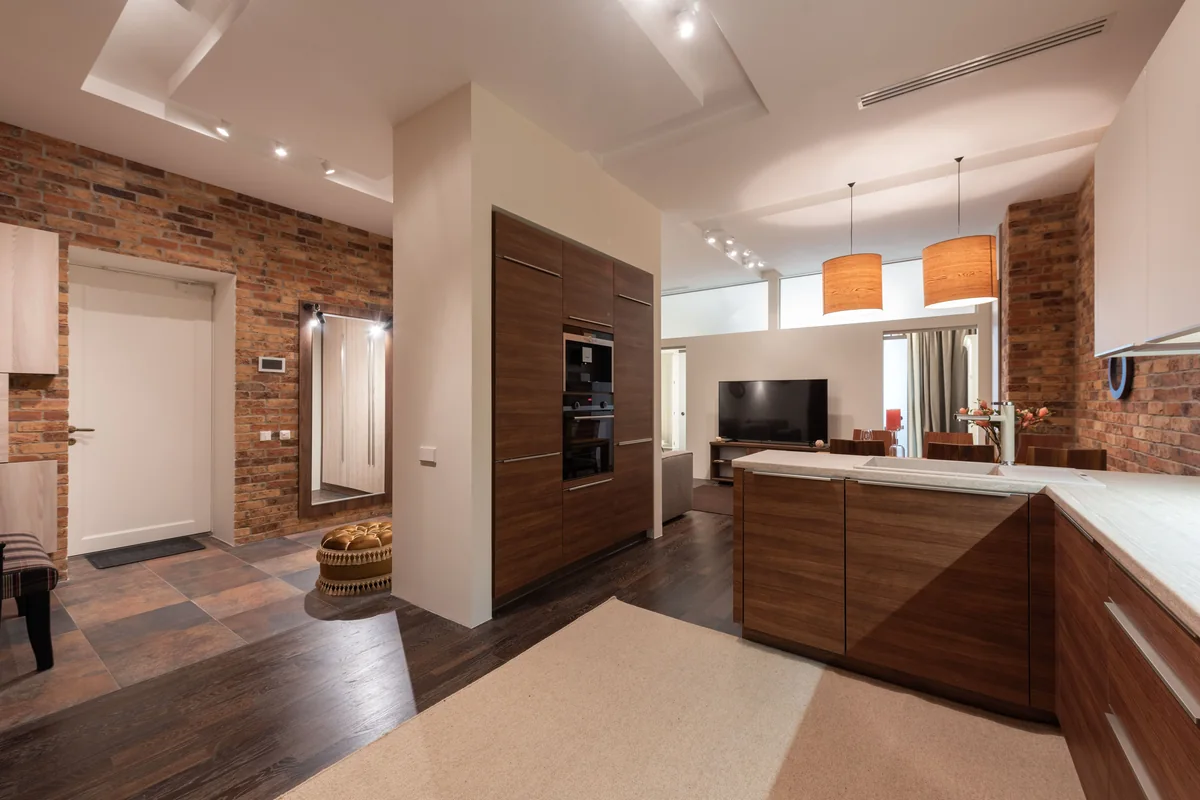 Later Sectors & Outer Ring Rd
Somewhat larger footprints, generally the most straightforward to plan with contemporary finishes, open floor plans, and smart modular systems.
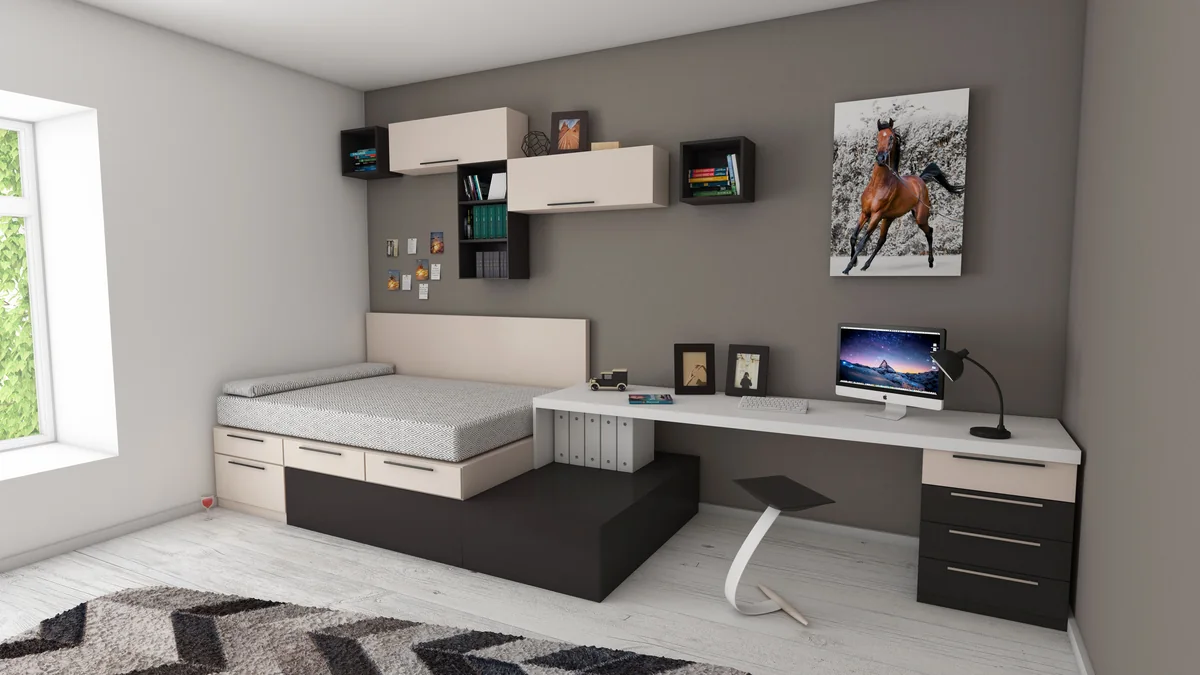 All Sectors
An increasingly common request given HSR Layout's IT-professional resident base, requiring ergonomic layouts, acoustic privacy, and multi-functional storage.
Complimentary layout review & 48-hour preliminary quote
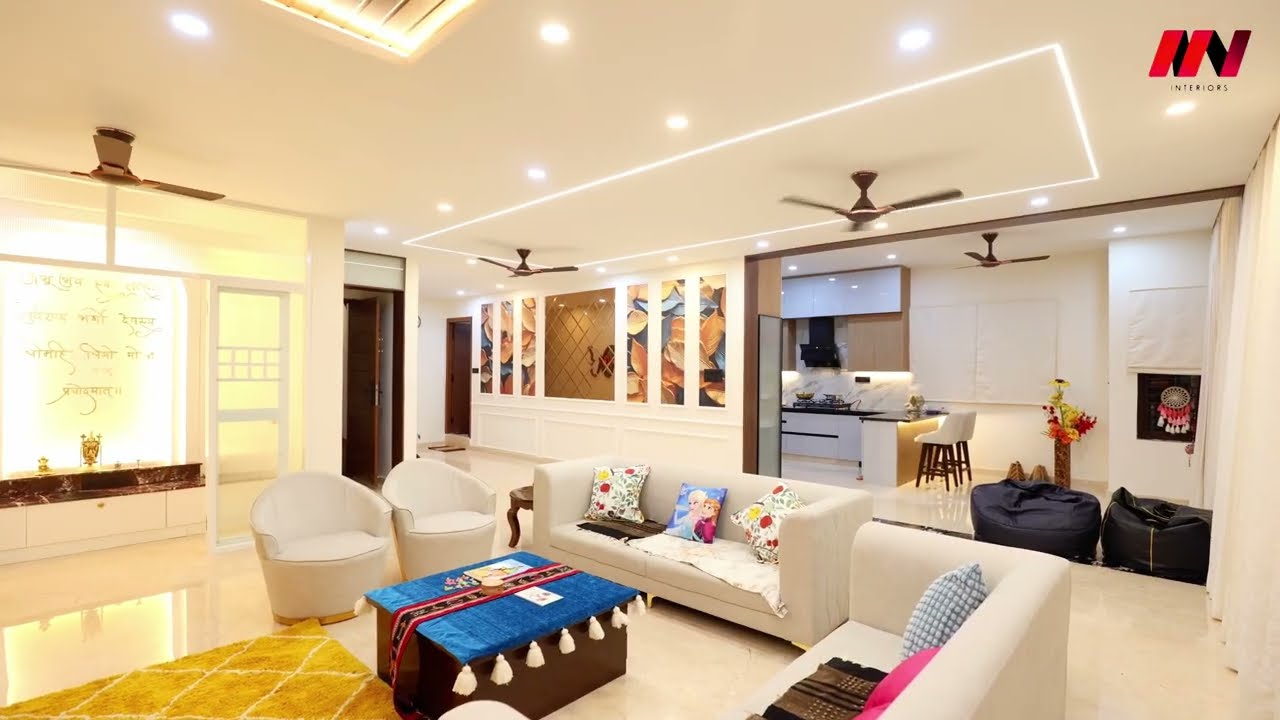
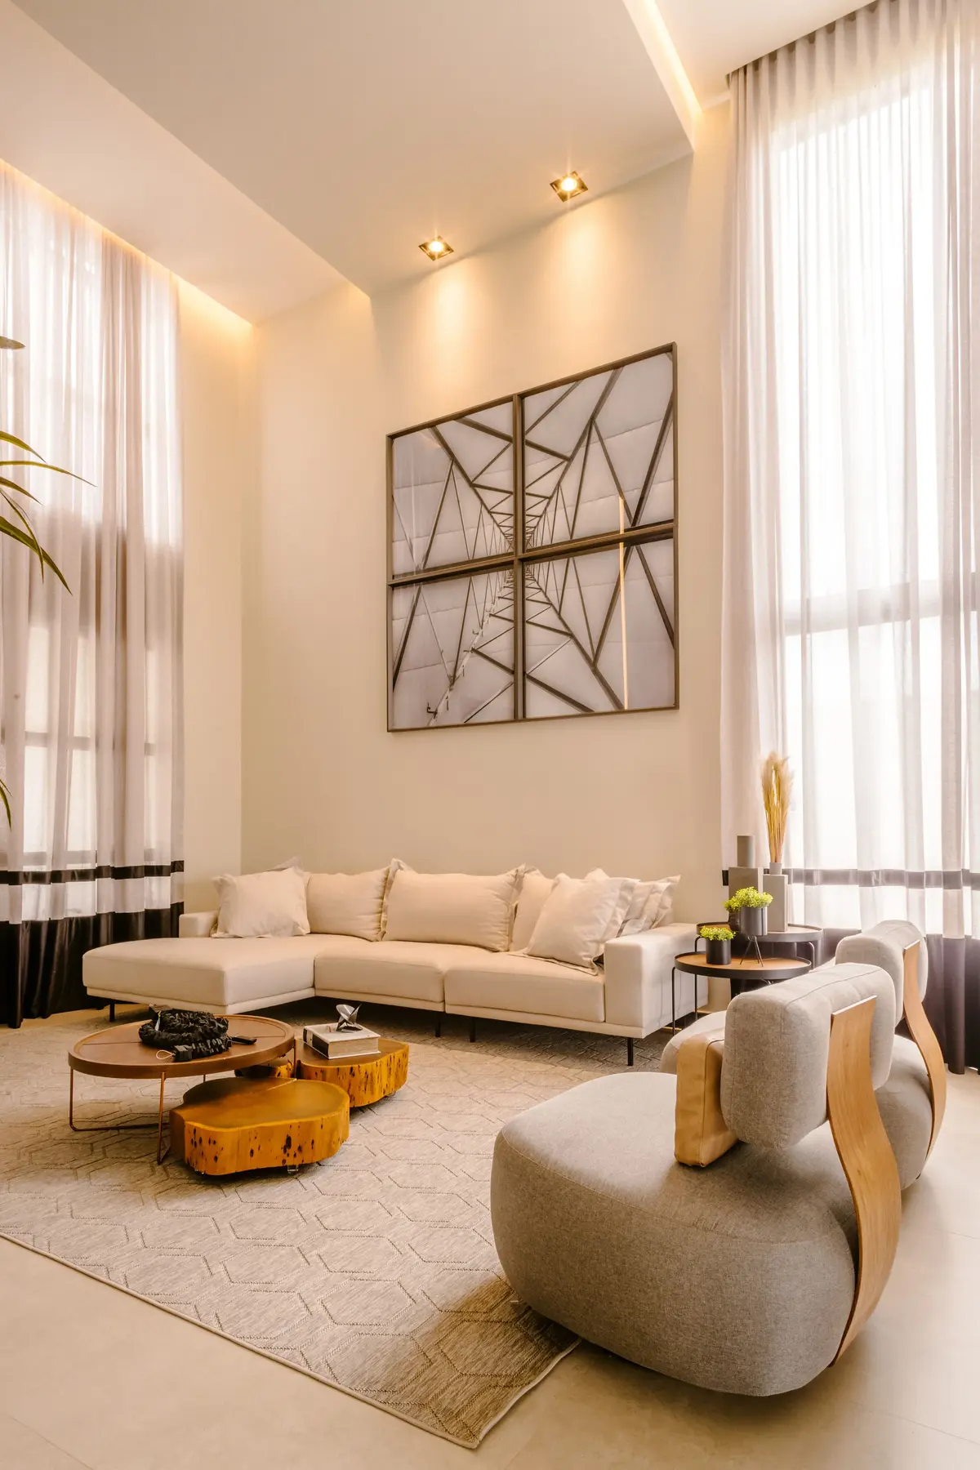
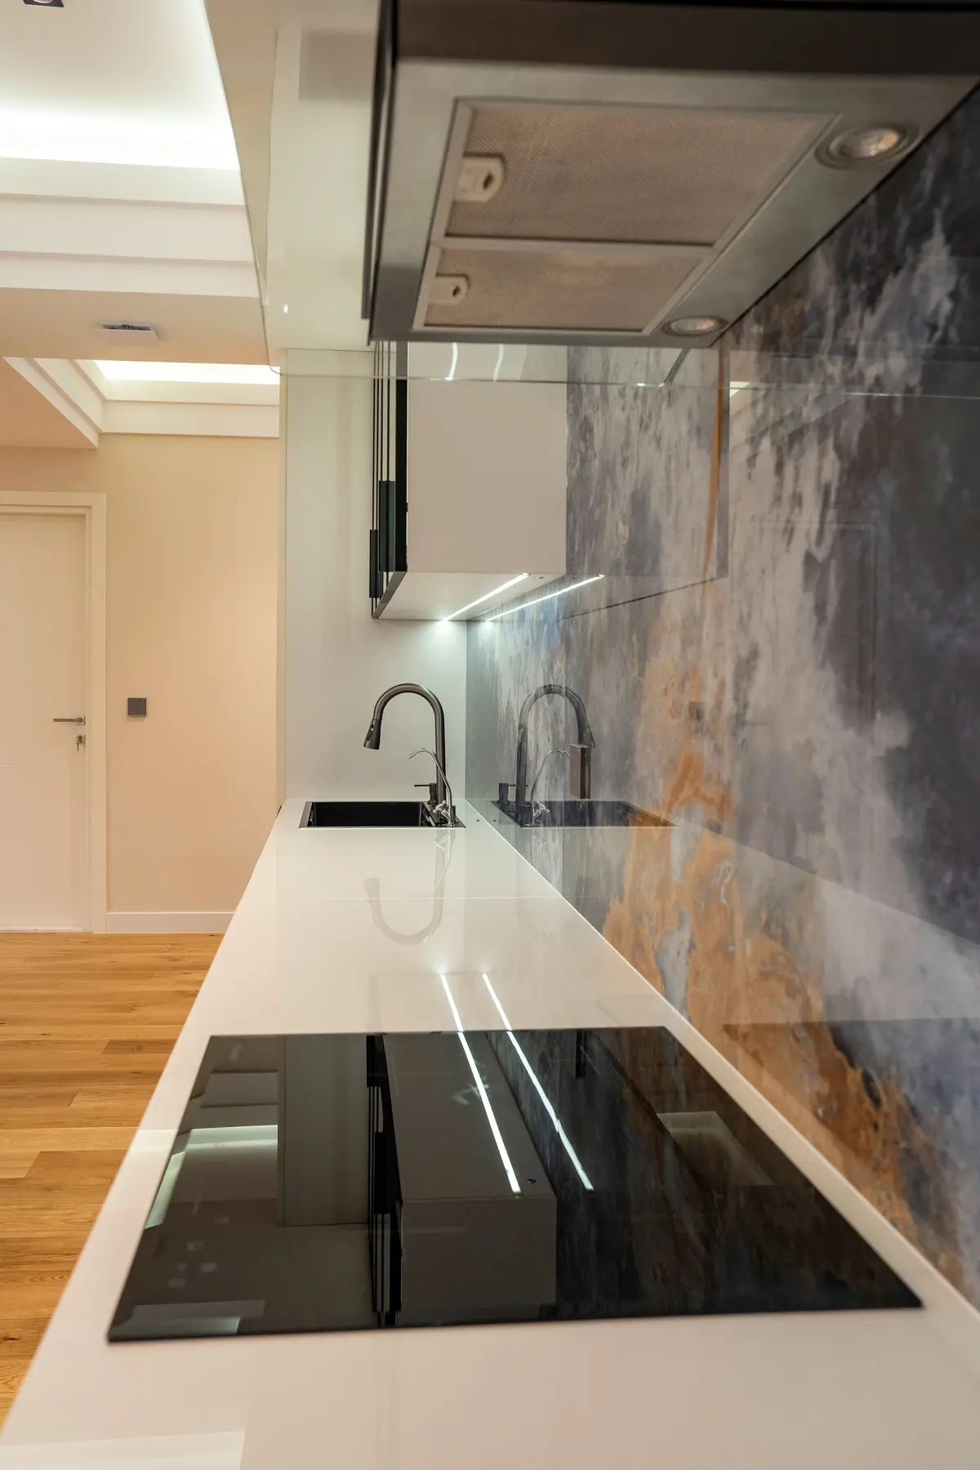
A look at real homes and spaces we've delivered across Bangalore — from high-rise 3 BHK apartments to turnkey renovations.
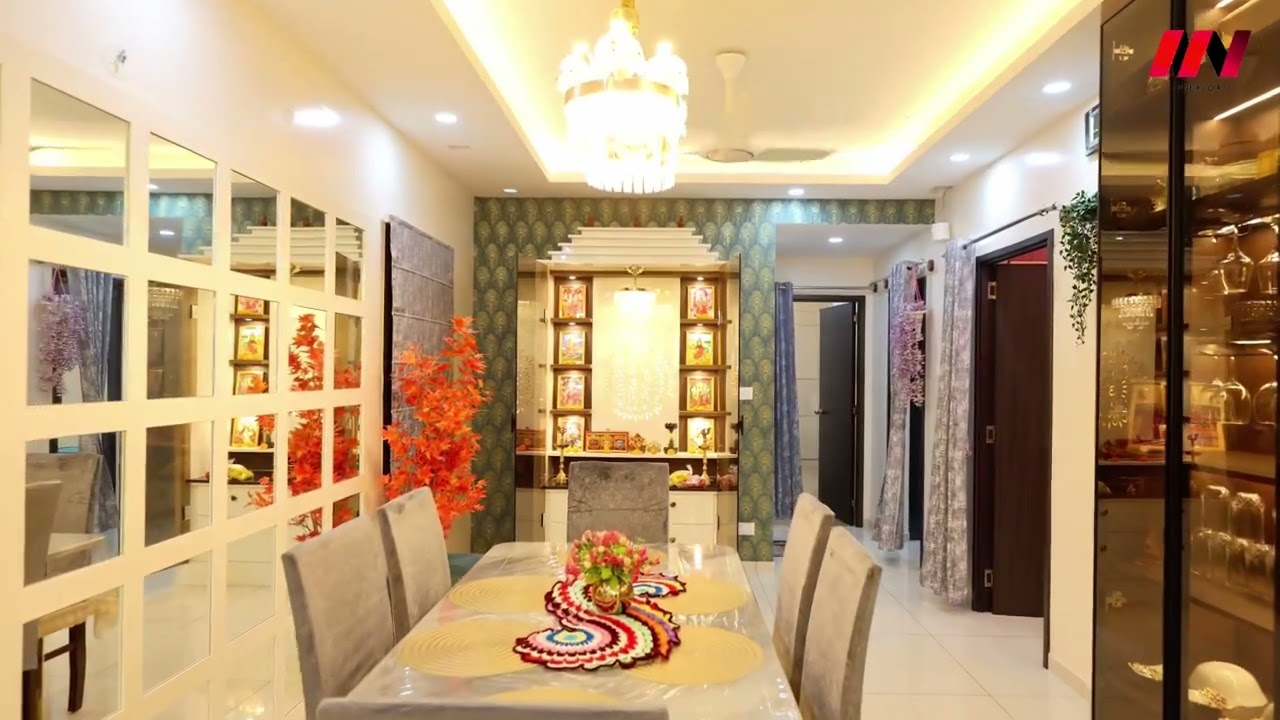
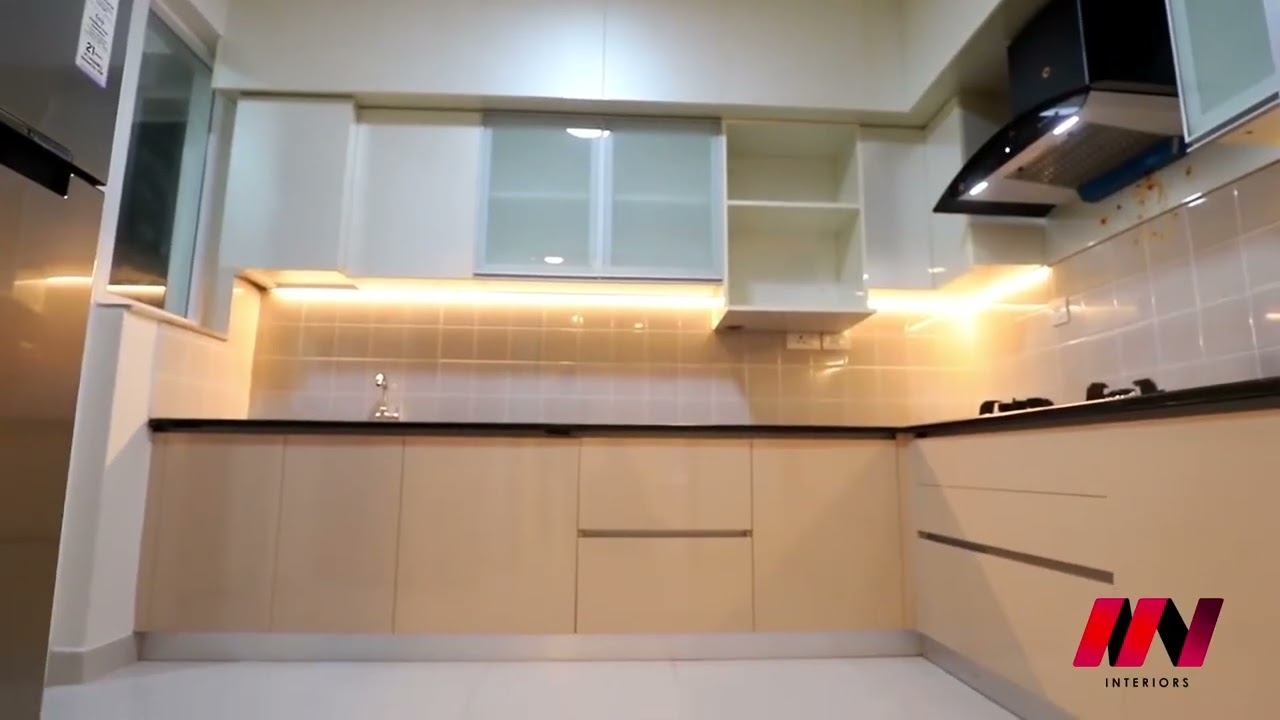
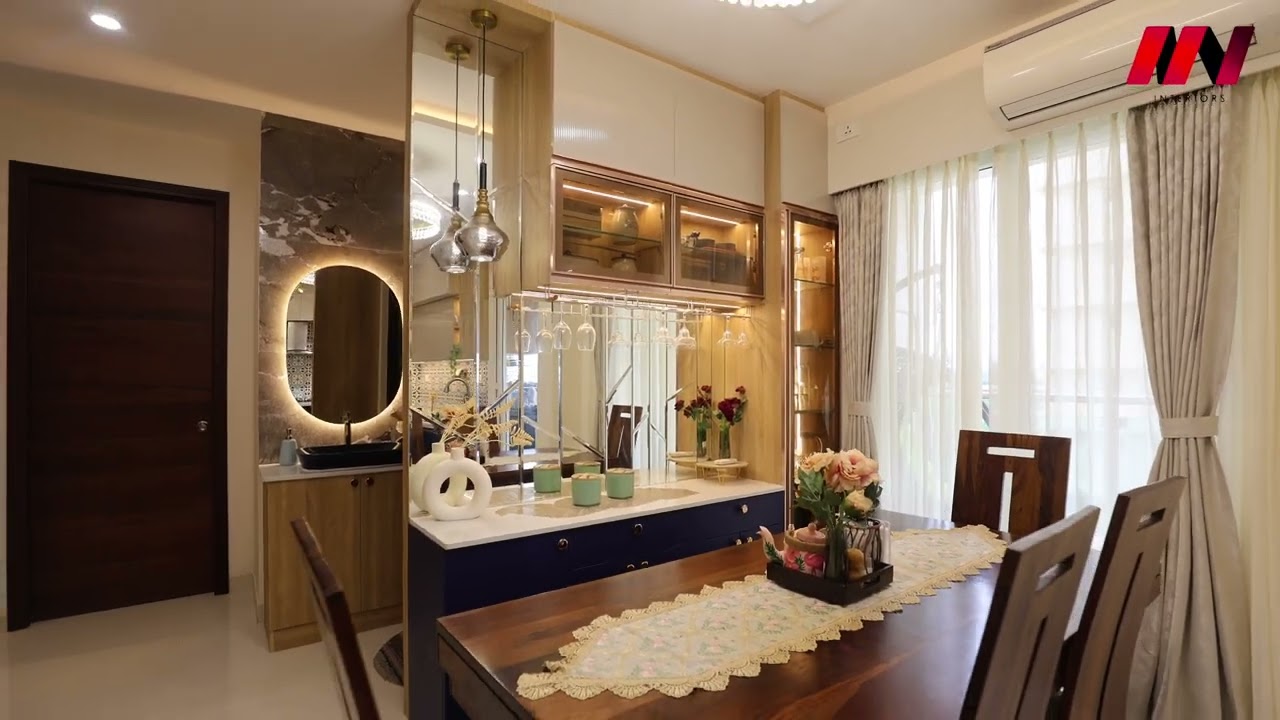
A dedicated space-planning stage, transparent costing, signed timelines, and single-point accountability.
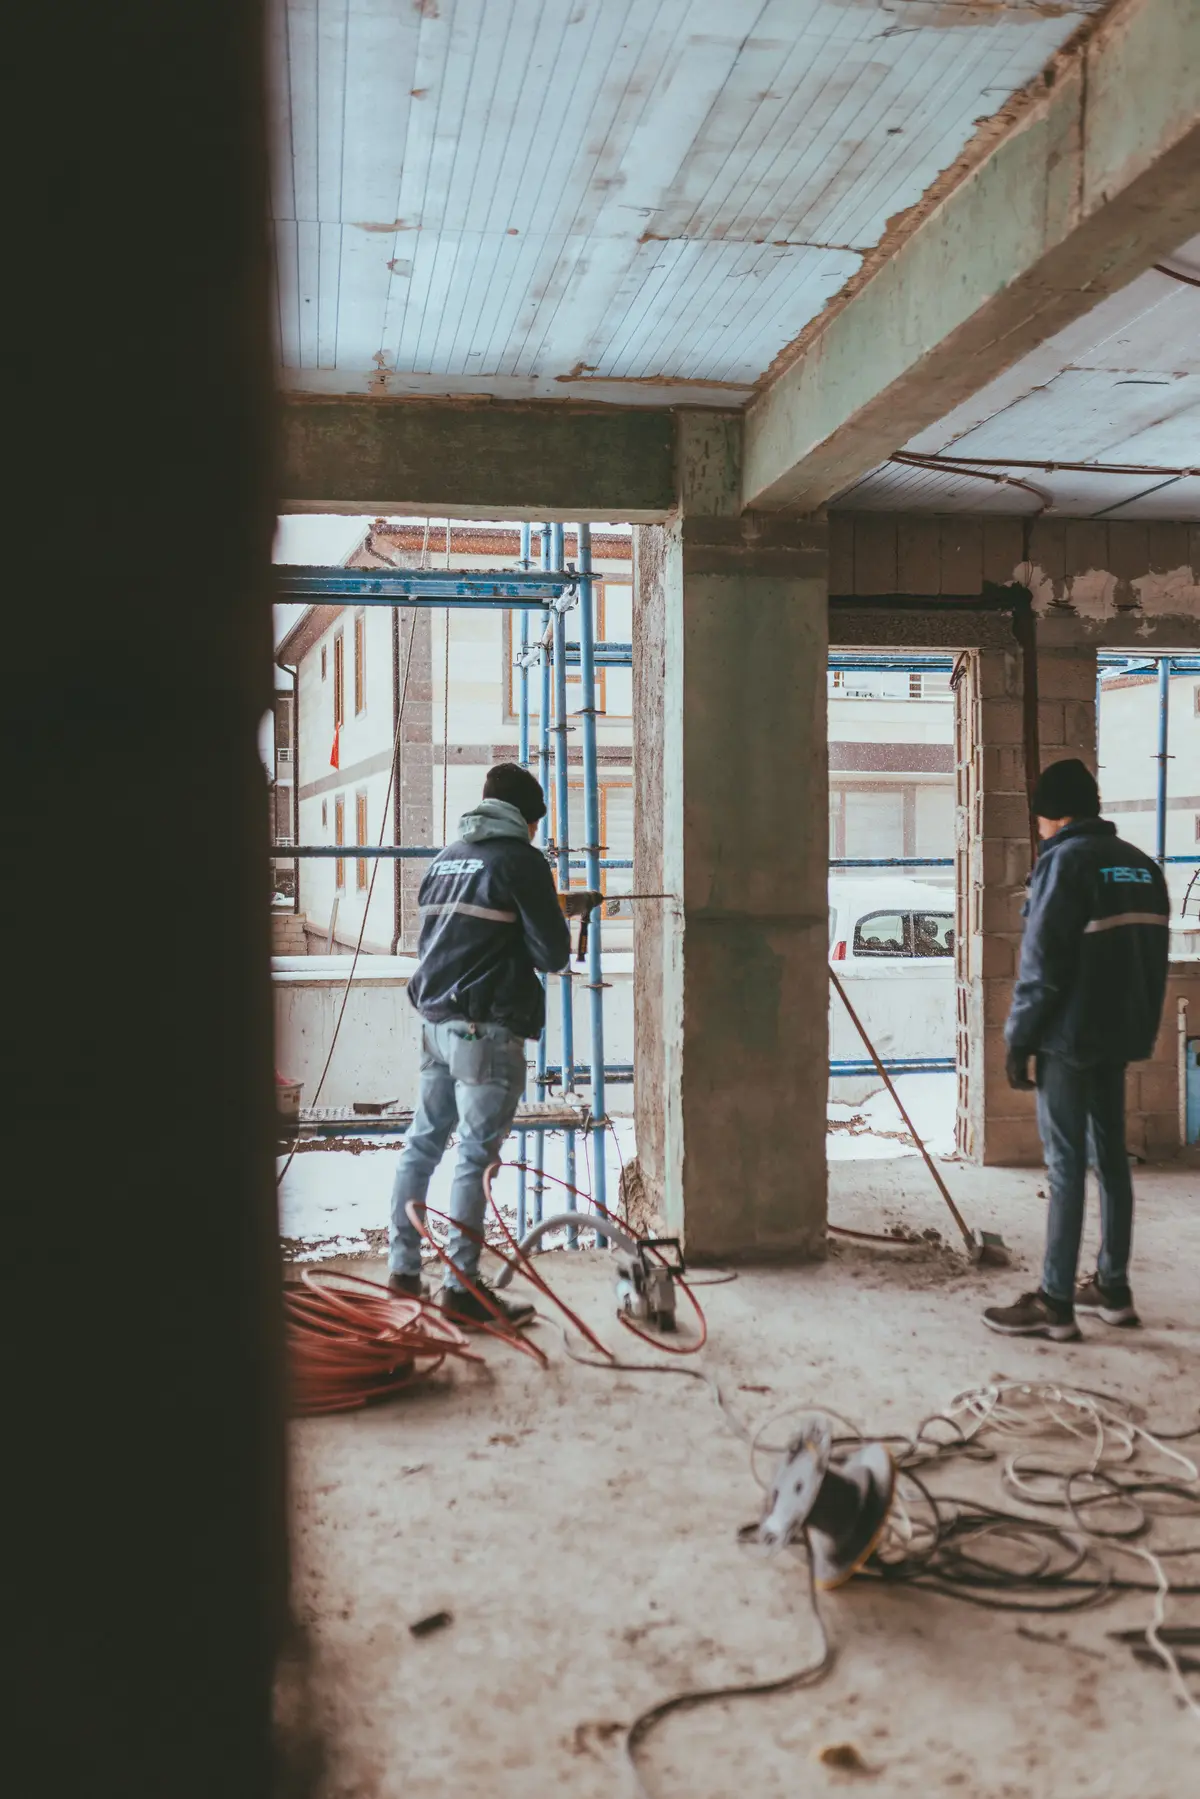

A written, signed timeline agreed before work begins, with guaranteed milestone completion dates.
No material, finish, or design change is ever made on-site without your prior written sign-off.
Every quote is itemized by material, labour, and service with zero hidden charges or surprise invoices.
One point of contact for the full duration of your project from initial space planning to final key handover.
A structured 150-point quality review before handover, backed by a comprehensive defect liability period and warranty.

We visit your flat, measure exact dimensions, and discuss your budget, storage needs, and lifestyle goals. We listen before we draw.
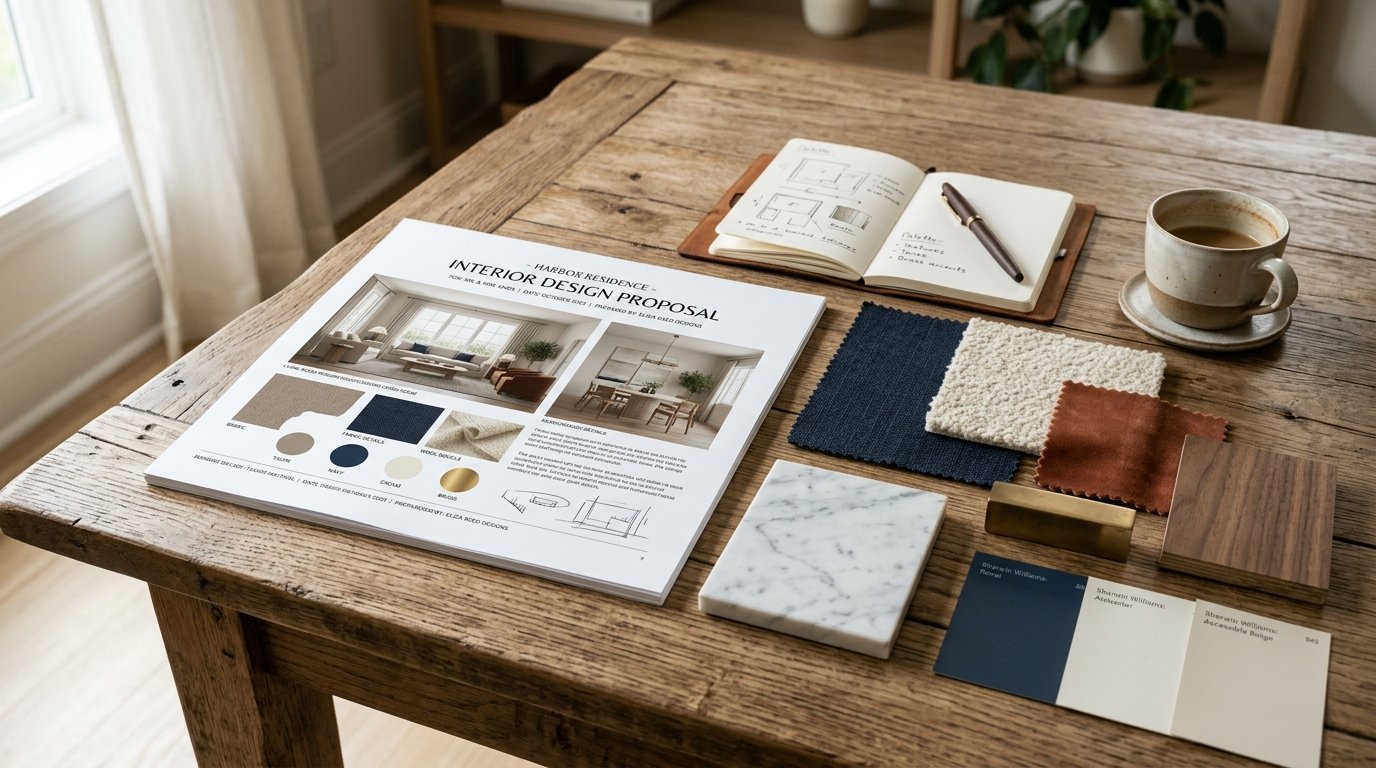
A tailored design concept, including a dedicated 2D/3D layout plan mapping traffic flow and custom storage, alongside an itemized quote.

You approve the layout and materials before work starts, locking in specifications and delivery milestones.

Managed by our dedicated team with regular milestone updates, precision factory manufacturing, and tidy on-site assembly.
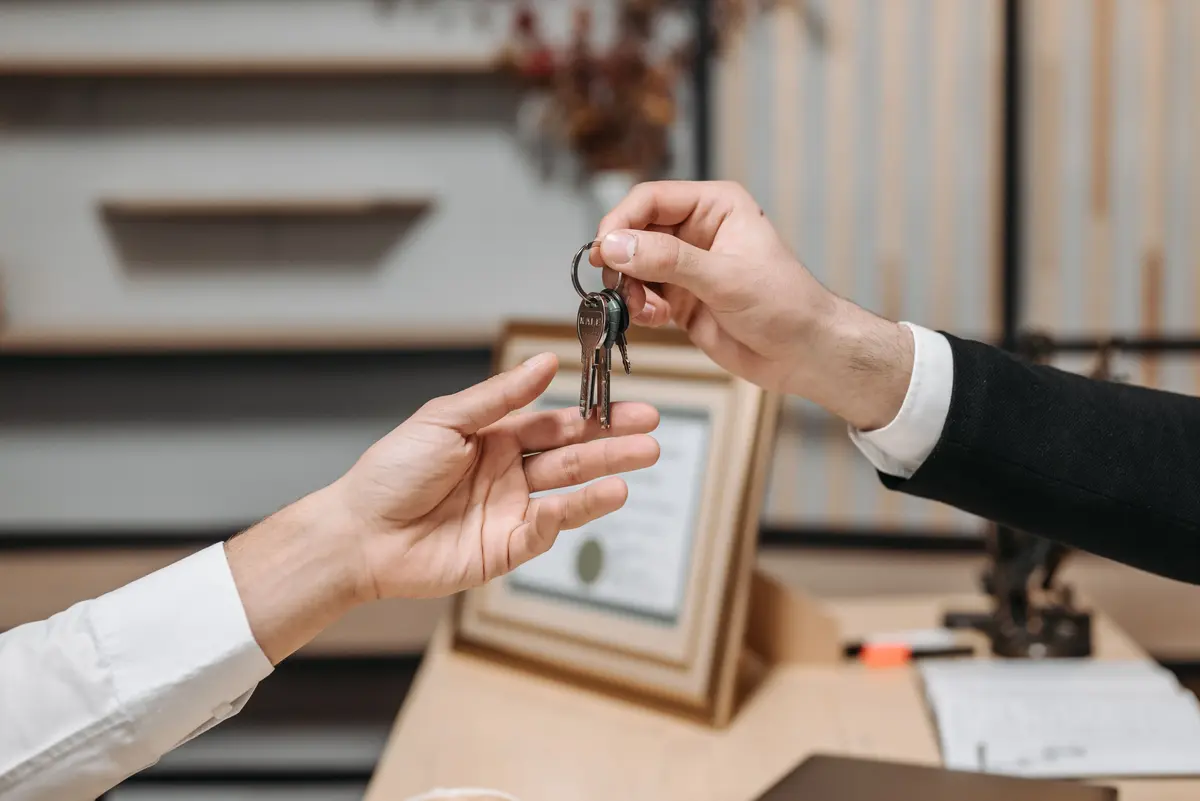
A structured 150-point inspection before handover, deep cleaning, defect liability coverage, and 10-year warranty documentation.
Realistic turnkey budgets derived from hundreds of delivered Bangalore residences with dedicated space planning.
No open-ended advances. Every payment tranche is tied to visible progress verified directly by you on site before funds are released.
Laser site survey, detailed 2D architectural space planning & finalization of material palette.
Sign-off on photorealistic 3Ds, locked itemized BOQ, and automated CNC factory manufacturing.
Flat-pack modules arrive on site, followed by precision modular carcass assembly, electrical & painting.
150-point quality audit sign-off, deep cleaning, key delivery, and 10-year studio warranty certificate.
In HSR Layout's compact 2 and 3 BHK apartments, skipping straight to furniture and material choices — without a layout plan first — is one of the most common reasons small spaces end up feeling cramped.
| Criteria | Mirainow — Layout Planned First | Furnishing Without a Layout Plan |
|---|---|---|
| Storage planning | Mapped to belongings before buying furniture | Added reactively, often falls short |
| Traffic flow | Planned around how you move through the space | Furniture placed by guesswork |
| Furniture fit | Sized to exact room dimensions | Generic sizing, frequent mismatches |
| Revisions needed later | Rare, layout settled upfront | Common, once cramped spots emerge |
| Overall cost efficiency | Fewer returns and reworks | Repeat purchases to fix mistakes |
In a flat where every square foot is already accounted for, guessing the layout first is the expensive way to find out it doesn't work.
We had a fantastic experience working with Mirainow for our new home interiors. From the very first discussion to the final handover, everything was handled with professionalism, creativity, and care.
A big and heartfelt THANK YOU to the entire team of Mirainow for helping us with our house interior designing. Starting from designing to execution, everything was done with ultimate perfection and intense dedication.
We got interiors done from Mirainow and are very satisfied. They take time to understand the requirements and share options with pricing very transparently. The whole process was seamless and managed well.
Absolutely beautiful job done by the entire team. Very approachable and always ready to help with any issues. Good explanation and justification for the choice of design and material. Thank you for making our home so beautiful!
This is the 2nd time we are using Mirainow for end to end home interiors. The whole process was smooth & very professional. The material recommendation was good & as per our budget, the work started on time & completed before time.
We really had a great experience with Mirainow. Design to the implementation was done with perfection. They understood our needs and translated it to the home we want to come to. All our friends really like the vibe of our house.
Let's start with a conversation, not a pitch. Share your flat number or floor plan for a complimentary space-planning consultation.