JP Nagar spans nine phases, and each one looks different — older independent houses and duplexes common in the earlier phases near Jayanagar, and newer apartment complexes in the later phases toward Bannerghatta Road. Mirainow is based right here in JP Nagar 7th Phase, which means we're not learning this neighborhood's building types project by project — we already know them.
Book a Free ConsultationMost interior studios treat a site visit as an event to schedule days in advance. Because our studio is physically in JP Nagar 7th Phase, a site visit here is a same-day, sometimes same-hour thing — which matters when a material delivery needs checking or a fitting needs a quick decision.
We've also spent 7+ years building relationships with local carpenters, electricians, and suppliers in this specific neighborhood, not sourcing fresh vendors for every project. We serve all phases of JP Nagar, along with neighboring Bannerghatta Road and Jayanagar.
From 1st Phase independent bungalows near Jayanagar to modern high-rises on Bannerghatta Road, our design strategies are tailored to the architectural profile of JP Nagar homes.
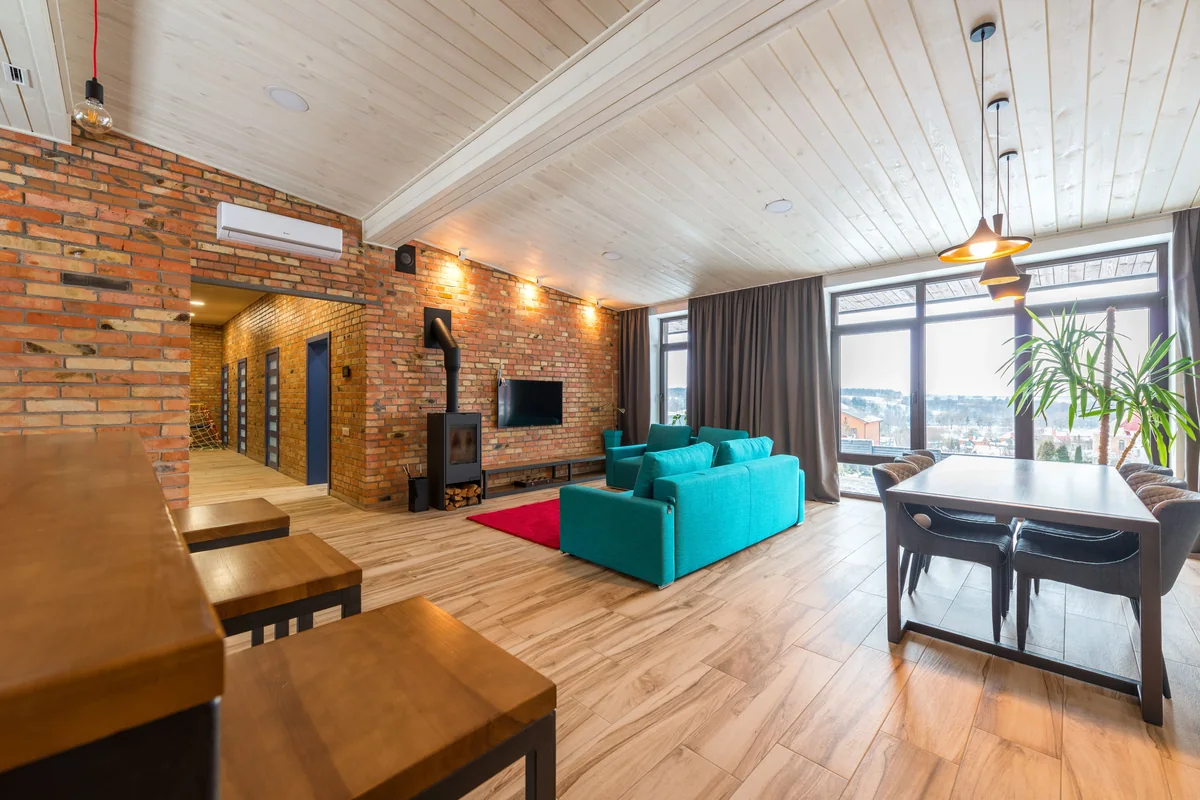 1st – 5th Phases
Common in JP Nagar's 1st through 5th Phases, closer to Jayanagar. Often generous plot sizes by current standards, with layouts that reward thoughtful space planning, structural modernization, and daylight optimization over a full teardown.
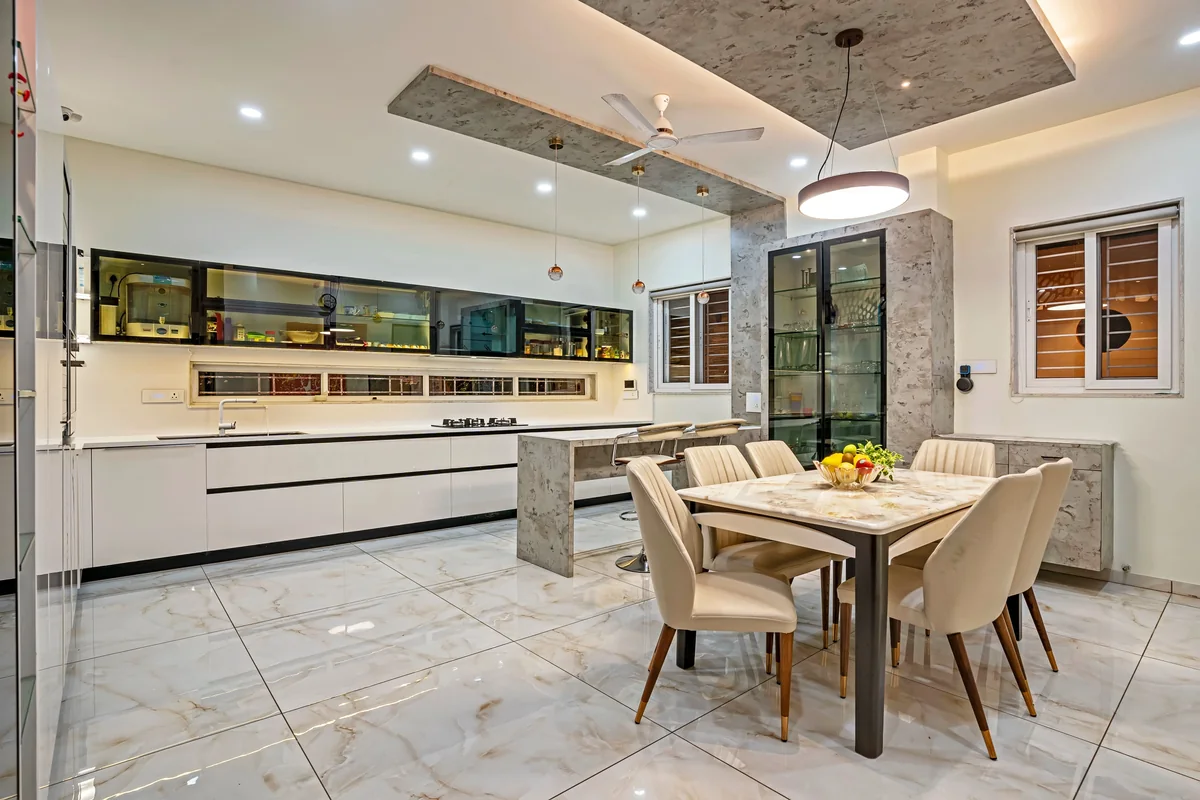 7th – 9th Phases
More common toward the 7th, 8th, and 9th Phases, near Bannerghatta Road. Standardized layouts, generally the most straightforward to plan and execute on schedule with custom modular storage and ergonomic open-plan kitchens.
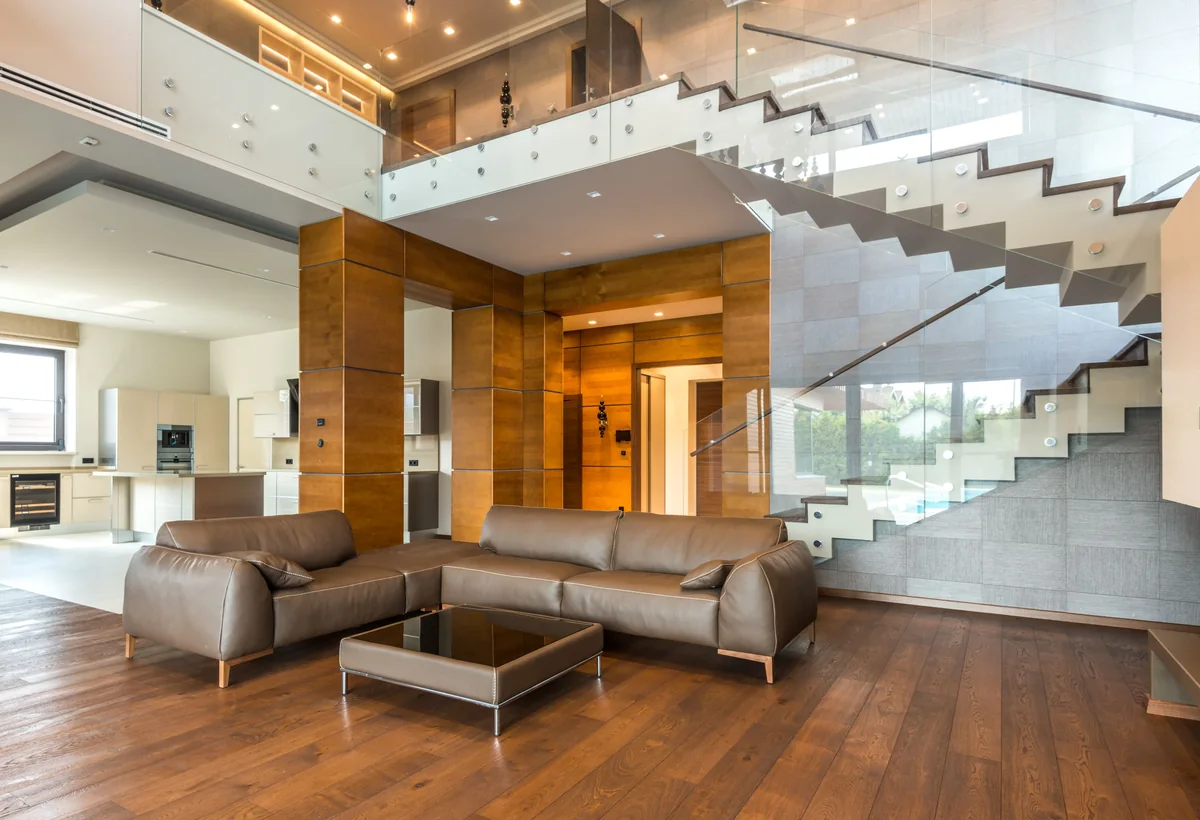 Multi-Level Homes
A meaningful share of JP Nagar's housing stock, often needing layout decisions that account for multiple floors, vertical stairwell transitions, acoustic separation, and shared walls with neighboring units.
Complimentary layout review & 48-hour preliminary quote
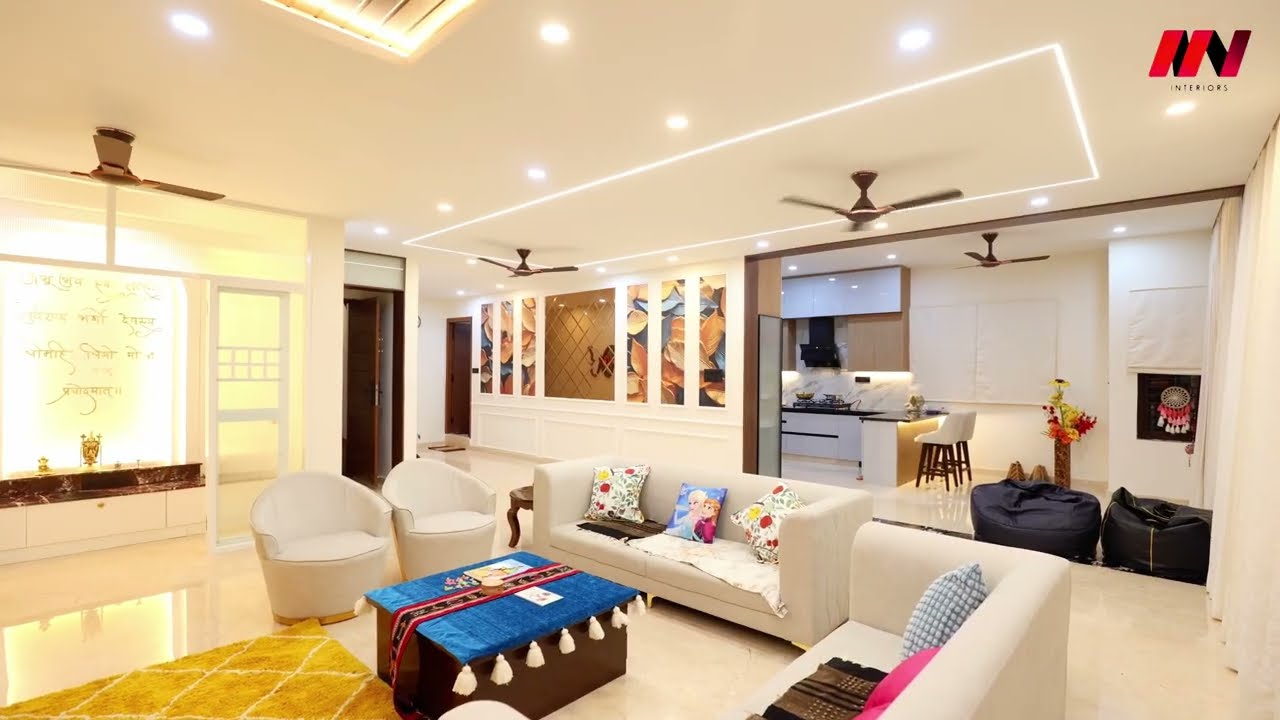
A look at real homes and spaces we've delivered across Bangalore — from high-rise 3 BHK apartments to turnkey duplexes.
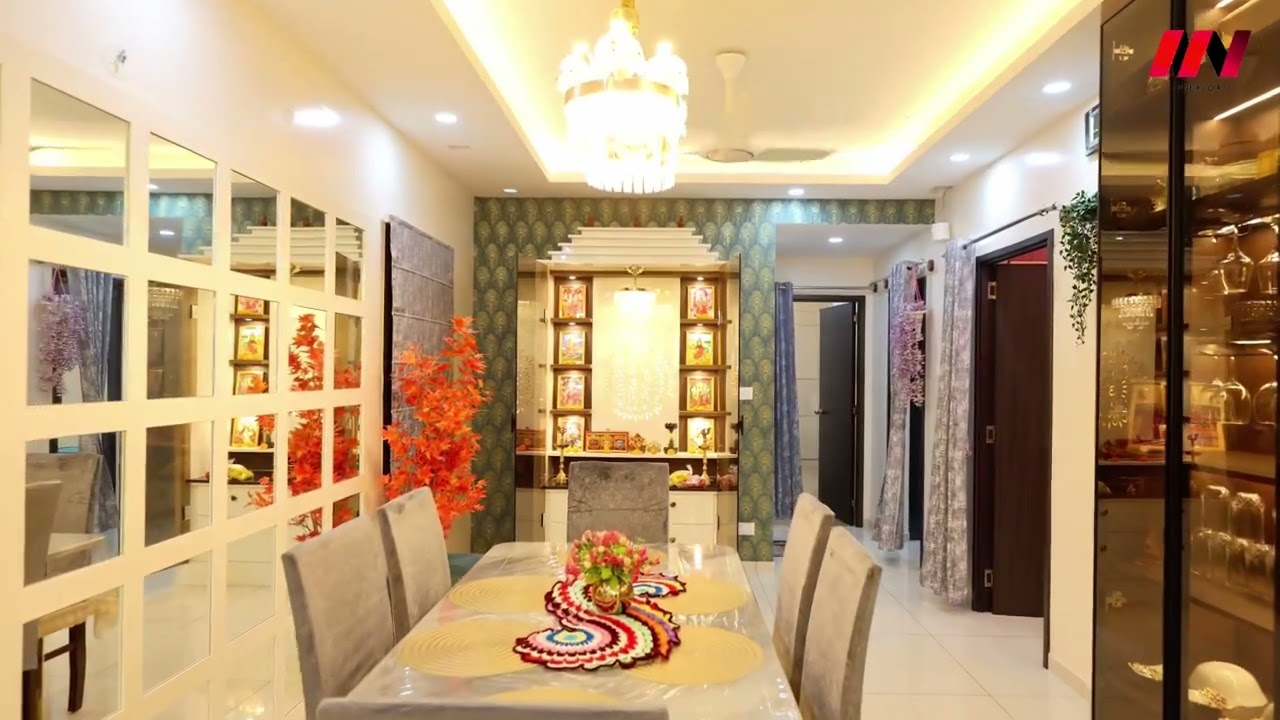
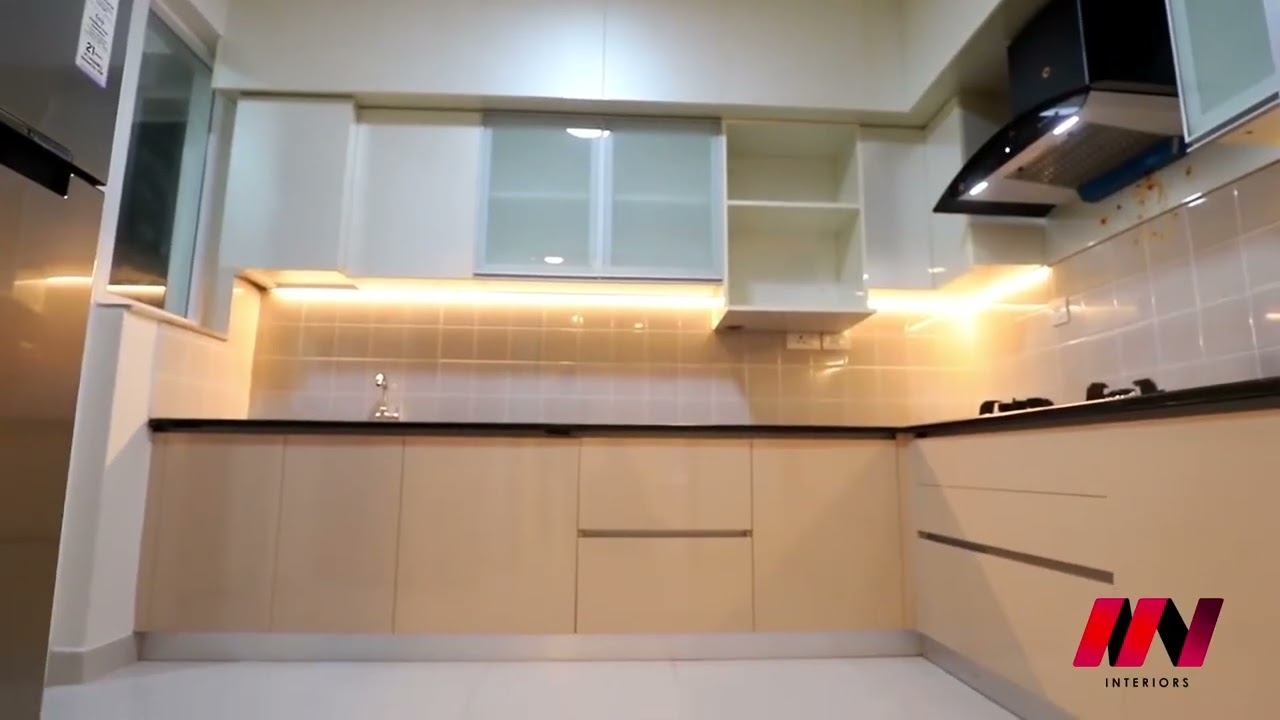
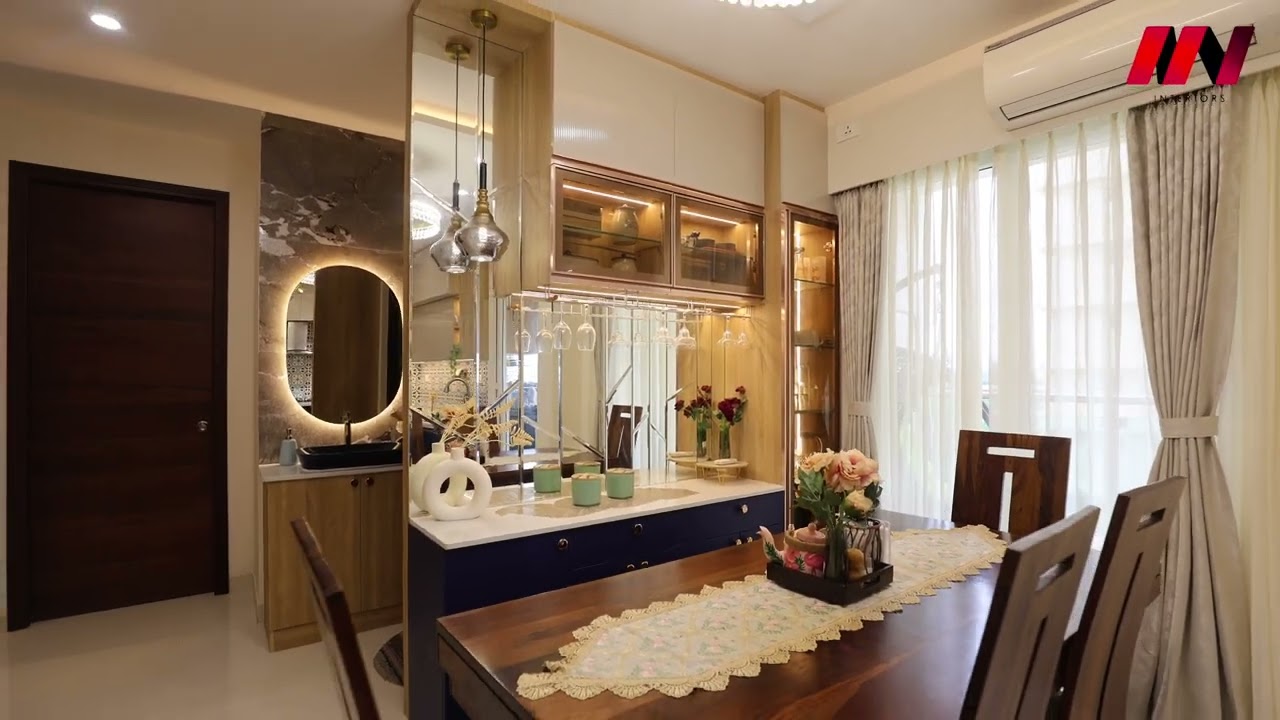
Transparent specifications, signed timelines, and single-point accountability protect your investment at every step.
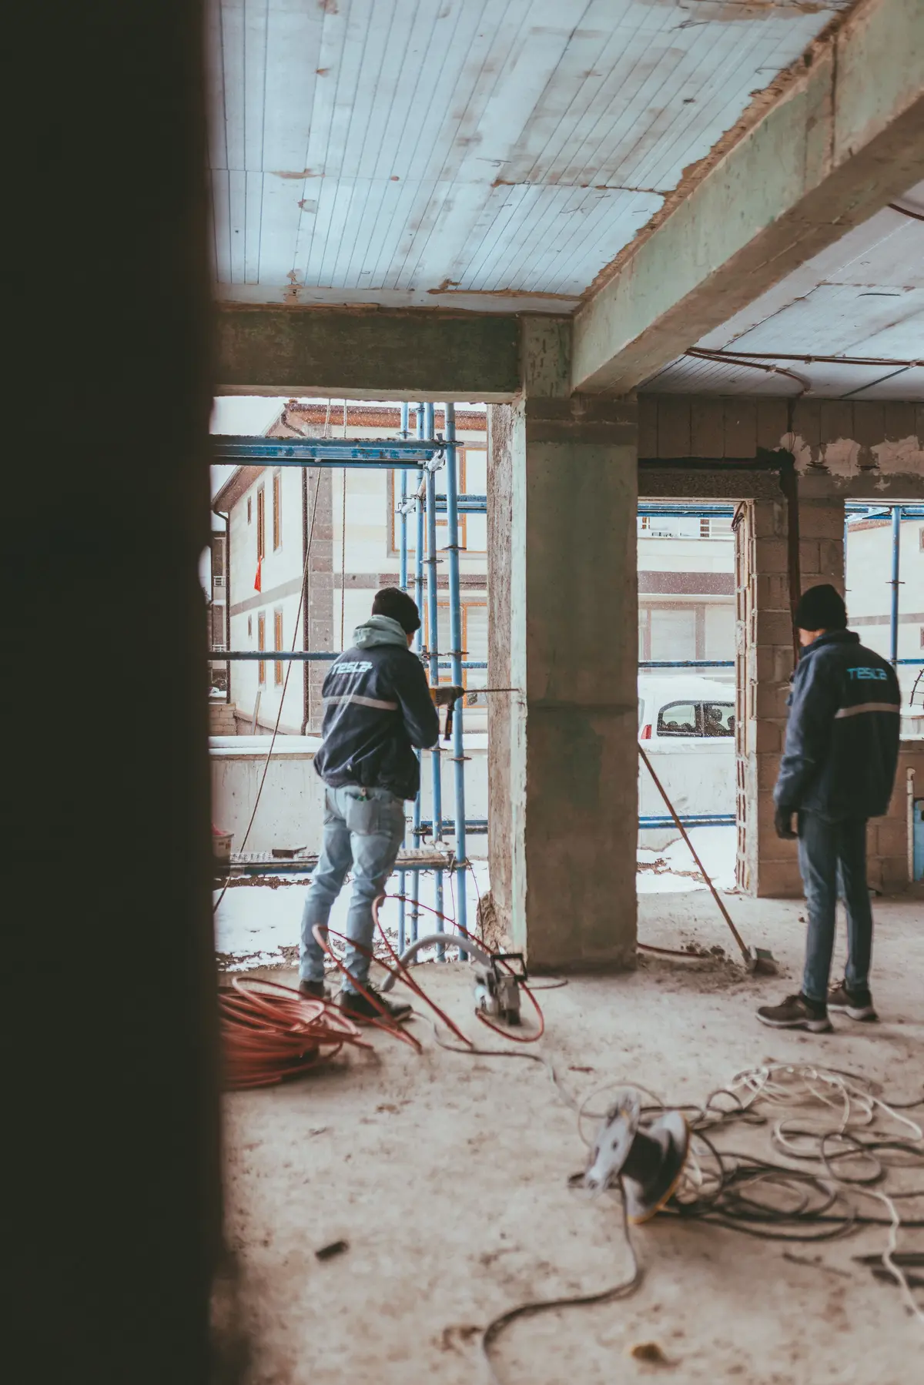

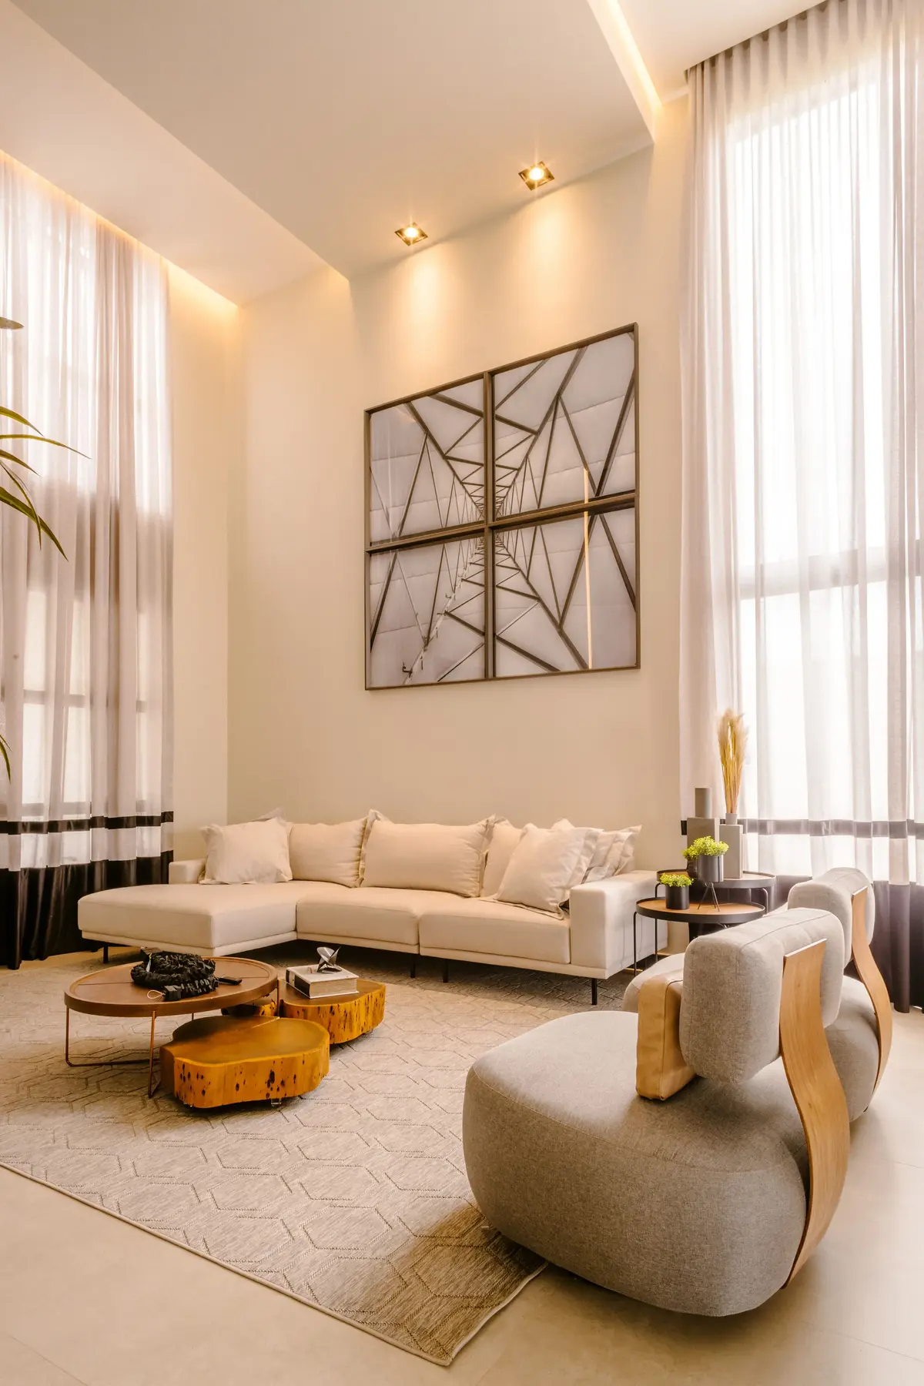
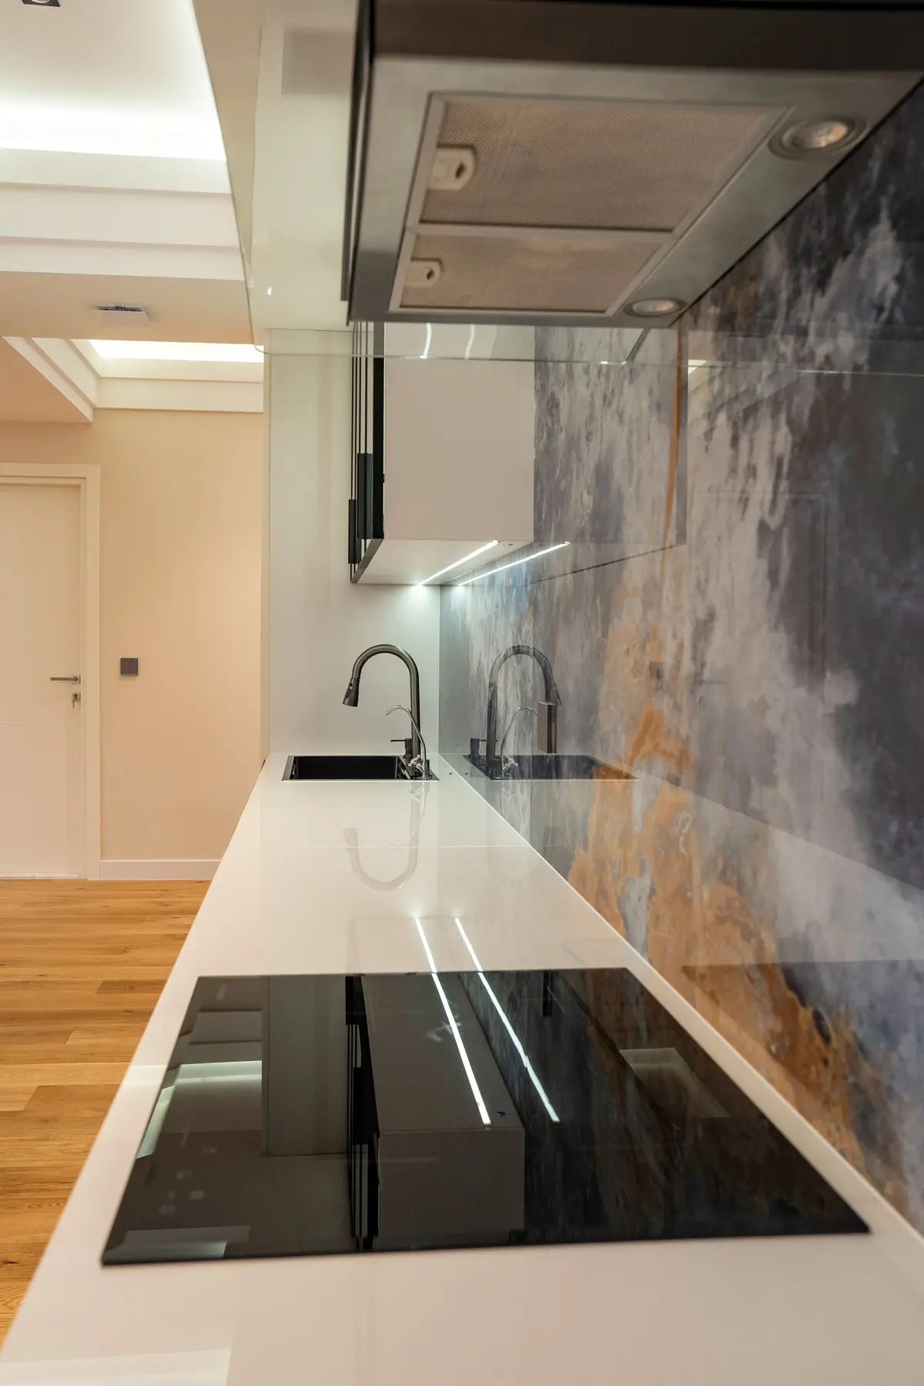
A written, committed completion schedule agreed before work starts, with clear milestone handovers.
No material, finish, or design change is ever made on-site without your prior written sign-off.
Every quote is itemized by material, labour, and hardware service with zero hidden costs or surprise invoices.
A single dedicated project manager handles the full duration of your project from design to final key handover.
A structured 150-point quality audit covering electrical, plumbing, carpentry, and hardware before final key delivery, backed by a 10-year warranty.

Being based right here in 7th Phase, we can usually visit your JP Nagar home the same week or even same day to assess layout, structural elements, and design scope.
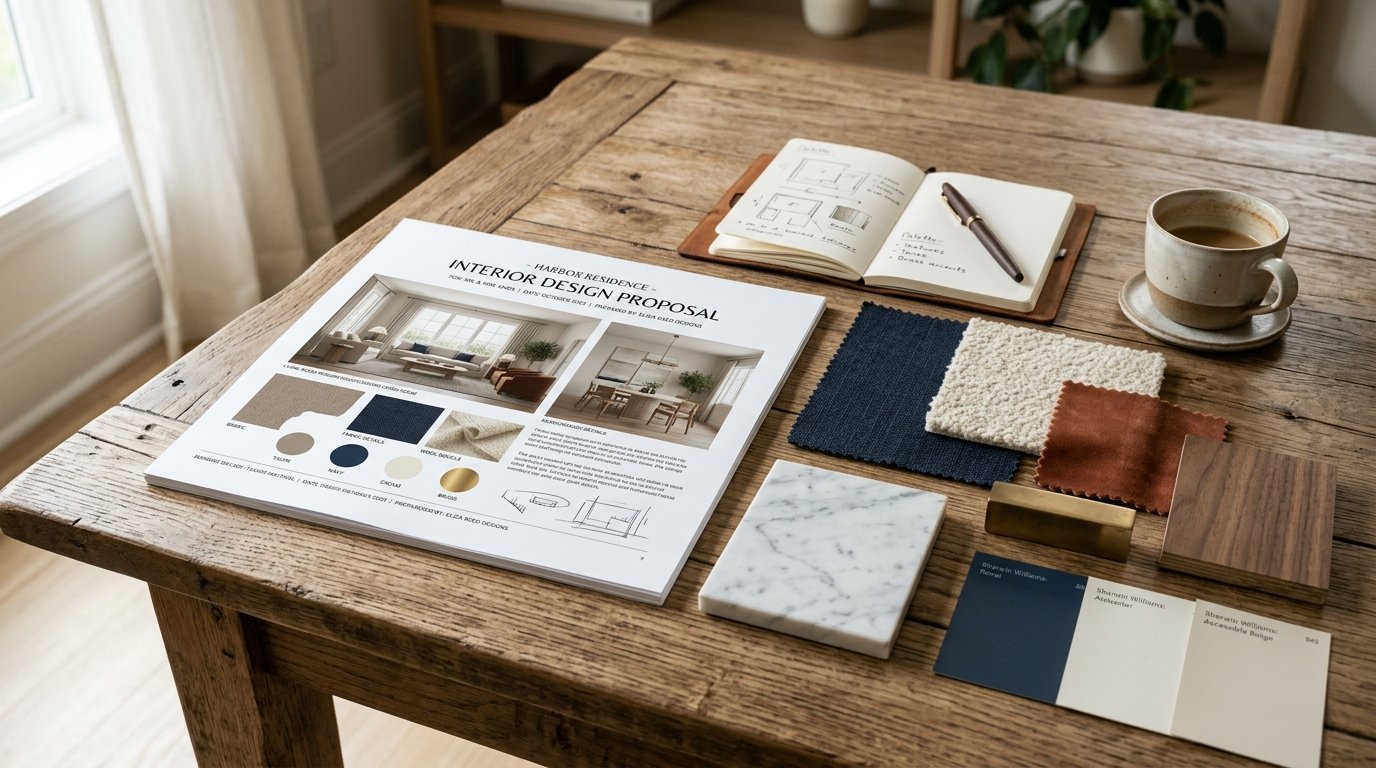
Detailed space planning, photorealistic 3D renders, material palettes, and lighting schemes built around your exact phase and property type.
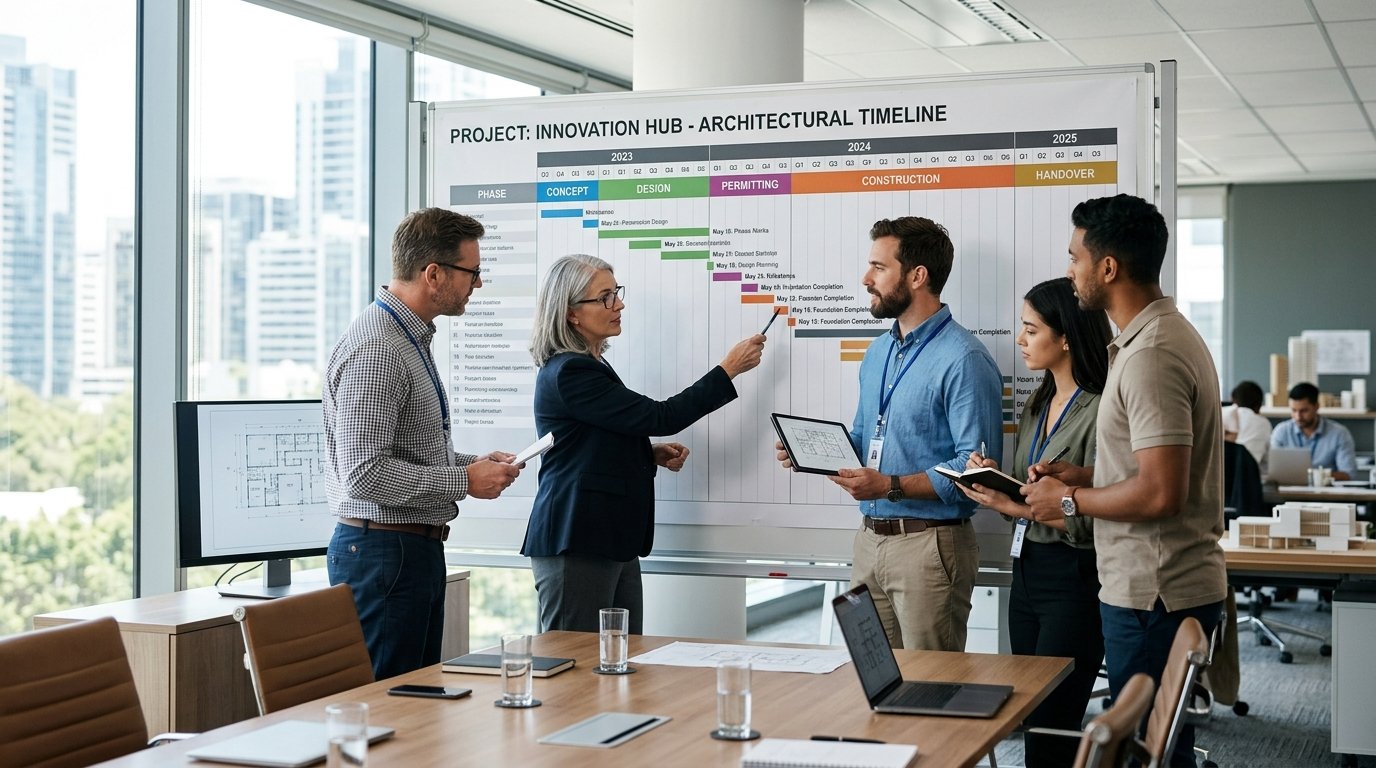
A 100% itemized line-item quote and signed delivery timeline before execution starts. No lump-sum guesswork.
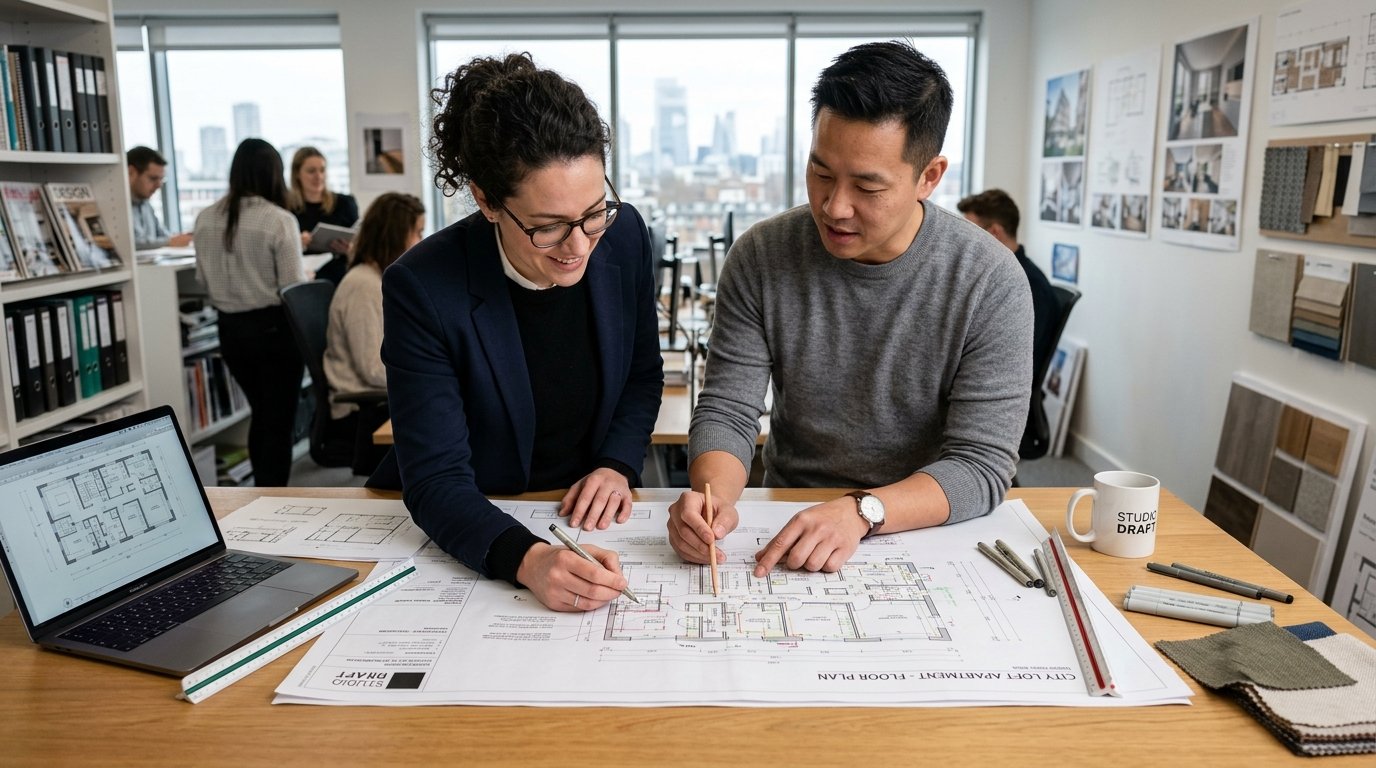
Factory fabrication of modular units and supervised on-site civil, electrical, false ceiling, and painting managed directly by our JP Nagar studio team.

Deep cleaning, full snagging rectification, 10-year warranty documentation handover, and seamless key delivery.
Real turnkey budgets derived from 450+ delivered Bangalore residences. No hidden fees or teaser quotes that escalate during execution.
No open-ended advances. Every payment tranche is tied to visible progress verified directly by you on site before funds are released.
Laser site survey, detailed 2D architectural space planning & finalization of material palette.
Sign-off on photorealistic 3Ds, locked itemized BOQ, and automated CNC factory manufacturing.
Flat-pack modules arrive on site, followed by precision modular carcass assembly, electrical & painting.
150-point quality audit sign-off, deep cleaning, key delivery, and 10-year studio warranty certificate.
In JP Nagar, where site visits and quick material swaps often decide whether a project stays on schedule, being physically present in the neighborhood isn't a nice-to-have — it's the difference between a delay and a same-day fix.
| Criteria | Mirainow — Based in JP Nagar | Typical Remote Studio |
|---|---|---|
| Site visit frequency | Weekly, or same-day if needed | Scheduled visits, days apart |
| Vendor relationships | Built over 7+ years locally | New vendor sourcing per project |
| Response to on-site issues | Same-day, in person | Coordinated over calls and photos |
| Familiarity with local building types | Deep, from years of local projects | Learned project by project |
| Accountability after handover | Defect liability period, easy to reach | Harder to follow up once studio moves on |
When a fitting needs a same-day fix, whether your designer is five minutes away or across the city makes all the difference.
We had a fantastic experience working with Mirainow for our new home interiors. From the very first discussion to the final handover, everything was handled with professionalism, creativity, and care.
A big and heartfelt THANK YOU to the entire team of Mirainow for helping us with our house interior designing. Starting from designing to execution, everything was done with ultimate perfection and intense dedication.
We got interiors done from Mirainow and are very satisfied. They take time to understand the requirements and share options with pricing very transparently. The whole process was seamless and managed well.
Absolutely beautiful job done by the entire team. Very approachable and always ready to help with any issues. Good explanation and justification for the choice of design and material. Thank you for making our home so beautiful!
This is the 2nd time we are using Mirainow for end to end home interiors. The whole process was smooth & very professional. The material recommendation was good & as per our budget, the work started on time & completed before time.
We really had a great experience with Mirainow. Design to the implementation was done with perfection. They understood our needs and translated it to the home we want to come to. All our friends really like the vibe of our house.
Let's start with a conversation, not a pitch. Visit our JP Nagar 7th Phase studio or share your floor plan for a free layout consultation.